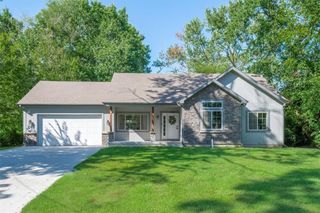
4825 N Revere Drive, Kansas City, MO 64151
- 4 beds |
- 3 baths |
- 1,740 sqft
 Single-Family Home
  Built in 1977
  9,148sqft lot
 2 car garage
  $198/sqft
  Listed 11 days ago
Property Description
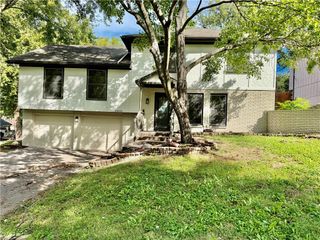
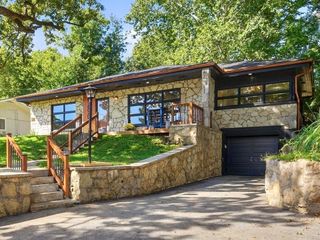
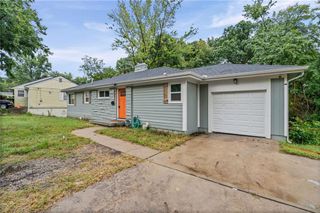
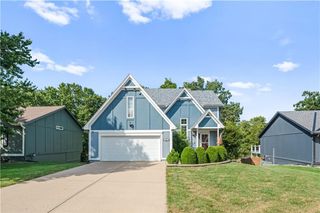
This is what you've been waiting for! A true MOVE IN READY classic split-level with everything done for you! Located in a prime Kansas City area between Riverside and Parkville, this beauty spans two levels of fabulous living space. From the moment you open the door the wide open space welcomes you to a completely updated and inviting place to call home. The kitchen includes a gas range/oven, dishwasher, refrigerator, disposal, and WOW! check out the island. The home offers four bedrooms, with several bedrooms featuring carpet and ceiling fans. Three full bathrooms (the primary, hall bath, and basement) feature tile flooring, subway tile, and a walk-in shower. The lower level features a finished walk-out daylight basement plus the 4th bedroom with new LVP flooring. The basement includes a laundry room with an electric dryer hookup, PLUS the washer & dryer stay! An attached garage located in the back of the house with a dedicated driveway provides plenty of parking space. Outside, the property features a wood fence enclosing the back yard and a patio. Check out the solar panels with transferable warranty! Your electric bills are less than $100 on average!
- Listing Status:
- Active
- Data Last Updated:
- September 26, 2026 at 1:20AM
- Listing Office:
- LPT Realty : (877) 366-2213
- Listing Agent:
- Kristi Porter : 816-210-4028
- Contact:
- 816-210-4028
- MLS ID:
- 2642223
- Parking: AttachedGarage Faces Rear
- Roofing: Composition
- General: Side/Side Split
- Originating MLS: hmls
- School District: Park Hill
- County: Platte
- Zoning: MISTY WOOD 6TH LOT 15 BLK 919-90-31-300-004-039-000
- Water: Public
- Sewer: Public Sewer
- Source: hmls
- Ownership: Private
This listing courtesy of Kristi Porter , LPT Realty
Monthly Payment
- Principal & Interest $
- Property Taxes $
- Home Insurance $
- VA Funding Fee $

 New - 20 hours ago