5019 Walnut Street E, Kansas City, MO 64112
- 2 beds |
- 2 baths |
- 923 sqft
 Condominium
  Built in 1978
  871sqft lot
 —— car garage
  $217/sqft
  Listed 20 days ago
Property Description
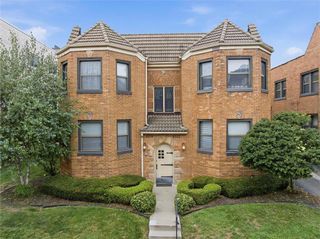
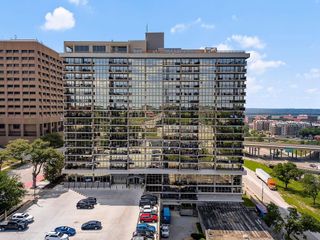
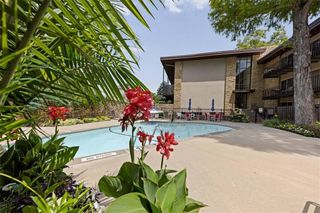
Discover easy, lock-and-leave living in one of Kansas City's most walkable neighborhoods! This beautifully maintained top-floor condo offers 2 bedrooms, 2 baths, and an unbeatable location just steps from UMKC, the new KC Streetcar stop, the Country Club Plaza, Brookside, South Plaza shops, a grocery store, Crestwood Shops and the Trolley Track Trail. Whether you're looking for your first home, a place near UMKC, or an easy lock-and-leave lifestyle, you'll appreciate everything this home has to offer. Bamboo floors extend throughout the condo, complemented by fresh interior paint and a brand-new furnace (June 2026). The large open living and dining area is filled with natural light from double sliding glass doors leading to a private balcony overlooking the community pool. Start your morning with coffee on the balcony and unwind in the evening while enjoying views toward the illuminated Nelson-Atkins Museum of Art. The spacious primary suite features a walk-in closet, while the home also includes an assigned parking space and private storage unit. Google Fiber is available, and the HOA provides exceptional value by covering building maintenance, roof repair and replacement, water, gas, property insurance, trash, snow removal, parking, pool, clubhouse, storage, and more, leaving electricity and Internet as the only utility paid by the owner. Move-in ready and perfectly positioned to enjoy the very best of Kansas City living. Welcome home!
- Listing Status:
- Active
- Data Last Updated:
- August 12, 2026 at 3:20AM
- Listing Office:
- BHG Kansas City Homes : 913-661-8500
- Listing Agent:
- Linda Hammer : 816-806-5554
- Contact:
- 816-806-5554
- MLS ID:
- 2632928
- Style: Traditional
- Other Structures: Deck- Covered
- Parking: Other
- Roofing: Composition
- Windows: Thermal Windows
- General: Ranch
- Road/Access: Paved
- HOA Amenities: ClubhouseLaundryParty RoomPoolBuilding MaintLawn ServiceManagementRoof ReplaceSnow RemovalTrashWater555.0Monthly
- Originating MLS: hmls
- School District: Kansas City Mo
- County: Jackson
- Zoning: THE MADRID CONDOMINIUM UNIT 5019-E30-530-26-01-01-0-06-006
- Water: Public
- Sewer: Public Sewer
- Source: hmls
- Ownership: Private
This listing courtesy of Linda Hammer , BHG Kansas City Homes
Monthly Payment
- Principal & Interest $
- Property Taxes $
- Home Insurance $
- VA Funding Fee $