5041 Angnes Street, Kansas City, MO 64130
- 2 beds |
- 1 bath |
- 760 sqft
 Single-Family Home
  Built in 1925
  5,663sqft lot
 —— car garage
  $132/sqft
  Listed 1 day ago
Property Description
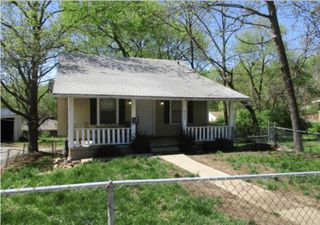
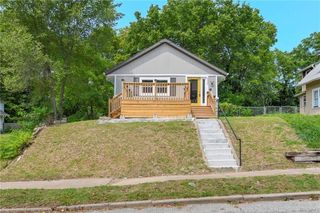
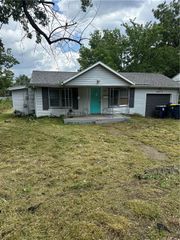
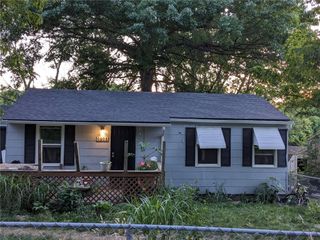
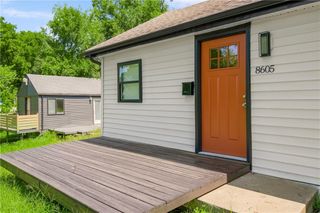
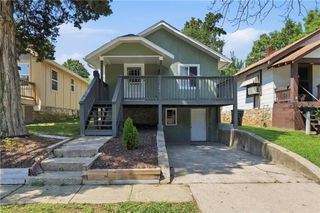
**RENTER OCCUPIED! Amazing investment opportunity! Welcome to this charming Kansas City bungalow featuring 2 bedrooms, 1 full bath with amazing classic character! Step inside to a bright and inviting living space with beautiful hardwood floors that continue through the living and dining areas. The open connection between the rooms creates an easy flow for everyday living and entertaining. The gorgeous updated kitchen offers white cabinetry, generous counter space, a double-basin sink, and black appliances, with updated flooring providing a fresh, clean look. Both bedrooms feature hardwood floors, while the full bath includes a tub/shower combination and updated vanity. An unfinished basement provides additional storage and utility space. Outside, the large covered front porch adds to the home's classic bungalow appeal and offers a great spot to relax. With a functional one-level floor plan, original character, and refreshed interior finishes, this home is ready for its next owner! Bonus: newer HVAC system and hot water heater!
- Listing Status:
- Active
- Data Last Updated:
- September 26, 2026 at 1:20AM
- Listing Office:
- Keller Williams Realty Partners Inc. : 913-906-5400
- Listing Agent:
- Elevated Home Team :
- MLS ID:
- 2638599
- Style: Traditional
- Other Structures: Porch
- Parking: Off Street
- Roofing: Composition
- General: Ranch
- Road/Access: Paved
- HOA Amenities: 0.0
- Originating MLS: hmls
- School District: Kansas City Ks
- County: Jackson
- Zoning: MCMAHON HEIGHTS---LOT 10831-430-22-13-00-0-00-000
- Water: Public
- Sewer: Public Sewer
- Source: hmls
- Ownership: Investor
This listing courtesy of Elevated Home Team , Keller Williams Realty Partners Inc.
Monthly Payment
- Principal & Interest $
- Property Taxes $
- Home Insurance $
- VA Funding Fee $