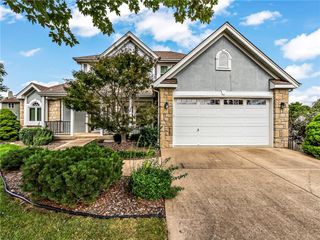
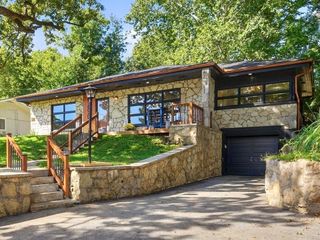
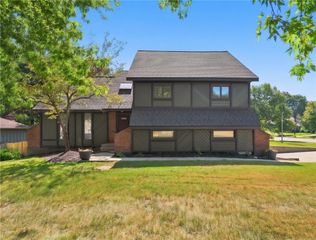
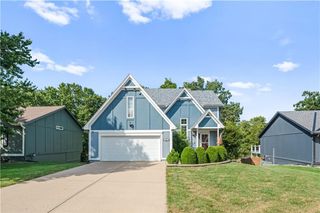
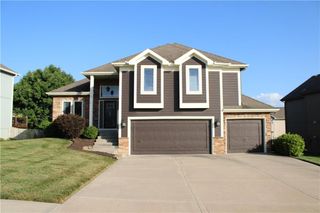
5101 NW 93rd Street, Kansas City, MO 64154
- 4 beds |
- 3 baths |
- 1,947 sqft
 Single-Family Home
  Built in 2007
  0.33acre lot
 3 car garage
  $202/sqft
  Listed 2 months ago
Property Description
MAKE THIS FALL THE START OF SOMETHING SPECIAL...As the seasons begin to change, this inviting Northland home is ready to welcome you with generous living spaces, abundant natural light, and room to gather, relax, and make memories. Step inside to an open floor plan featuring soaring ceilings and a spacious great room anchored by a cozy fireplace—the perfect setting for crisp fall evenings, football Sundays, and time spent with family and friends. The well-appointed kitchen offers ample cabinetry, generous counter space, and an easy flow into the dining and living areas, making everyday living and entertaining effortless. Retreat to the private primary suite featuring an en-suite bath and spacious closet, while the additional bedrooms provide flexibility for family, guests, or a home office. The finished lower level adds even more possibilities with a large recreation area, additional bedrooms, a full bath, and plenty of storage. Step outside to the deck overlooking the backyard, where morning coffee, weekend grilling, and cool September evenings are waiting to be enjoyed. Conveniently located in Kansas City's Northland with quick access to shopping, dining, parks, schools, and major highways, you'll enjoy easy connectivity throughout the metro. A new season brings new possibilities—make this the home you FALL in love with and schedule your private showing today!
- Listing Status:
- Active
- Data Last Updated:
- September 26, 2026 at 4:19AM
- Listing Office:
- Realty Platinum Professionals : 816-525-2121
- Listing Agent:
- Kimberly Killian : 816-830-2907
- Contact:
- 816-830-2907
- MLS ID:
- 2629348
- General: Bath
- Style: Traditional
- Other Structures: PorchDeckCovered Patio
- Parking: AttachedGarage Faces Front
- Roofing: Composition
- General: Split Entry
- HOA Amenities: 125.0Annually
- Originating MLS: hmls
- School District: Park Hill
- County: Platte
- Zoning: Tiffany Estates Lot 719-30-05-200-006-007-000
- Fencing: Wood
- Water: Public
- Sewer: Public Sewer
- Source: hmls
- Ownership: Other
- Exclusions: As-isWhere-Is
This listing courtesy of Kimberly Killian , Realty Platinum Professionals
Monthly Payment
- Principal & Interest $
- Property Taxes $
- Home Insurance $
- VA Funding Fee $

 New - 1 day ago