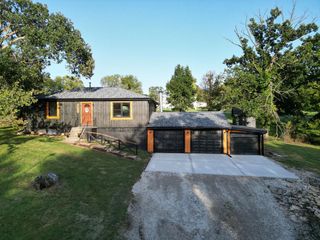
5108 E 39th Street, Kansas City, MO 64128
- 3 beds |
- 3 baths |
- 1,904 sqft
 Single-Family Home
  Built in 2019
  8,276sqft lot
 2 car garage
  $147/sqft
  Listed 23 days ago
Property Description
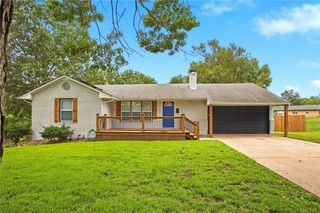
Stylish, immaculate and move-in ready, this seven-year-old ranch home offers comfort and convenience! Featuring three bedrooms and three full baths, this home stands out with a two-car garage and a private fenced backyard—an exceptional combination. The spacious covered front porch provides the perfect spot for morning coffee or relaxing evenings. Inside, an open-concept floor plan showcases stunning hardwood floors, recessed lighting, and tasteful neutral finishes throughout. The kitchen shines with granite countertops, stainless steel appliances, a stylish backsplash, and an island ideal for gathering. A naturally lit dining area opens to the kitchen, while a fireplace adds warmth and charm to the living space. Step onto the deck to enjoy views of the backyard. The finished walkout lower level offers a spacious recreation room, bedroom, kitchenette/wet bar, and full bath featuring a soaking tub and luxury vinyl plank flooring. This versatile space offers potential for separate living quarters, a home gym, office, or artist’s studio. Direct access to the lower patio and fenced backyard makes outdoor entertaining easy. Enjoy easy highway access to Downtown Kansas City, KCI Airport, shopping, dining, and GEHA Field at Arrowhead Stadium—plus views of stadium fireworks and flyovers during games and events! With so much convenience, including a sprinkler system and security system, plus the perfect combo of comfort and style, you’ll not want to miss this incredible opportunity!
- Listing Status:
- Active
- Data Last Updated:
- September 26, 2026 at 2:19AM
- Listing Office:
- Realty ONE Group Esteem : 816-222-4595
- Listing Agent:
- Janelle Duncan : 816-916-6815
- Contact:
- 816-916-6815
- MLS ID:
- 2639981
- Style: Traditional
- Other Structures: PorchDeck- CoveredCovered Patio
- Parking: Attached
- Roofing: Composition
- Windows: Window CoveringsThermal Windows
- General: RanchReverse 1.5 Story
- Road/Access: Paved
- HOA Amenities: 0.0
- Originating MLS: hmls
- School District: Kansas City Mo
- County: Jackson
- Zoning: VINEYARD WM COMM PLAT BEG 48 FT E OF NE COR LOT 20 BLK 6 TH E 54 FT TH S TO N LI 39TH ST TH W 54 FT P/M TH N TO BEG & N 20 FT VAC 39TH ST S OF & ADJ31-210-16-13-00-0-00-000
- Fencing: PrivacyWood
- Water: Public
- Sewer: Public Sewer
- Source: hmls
- Ownership: Private
This listing courtesy of Janelle Duncan , Realty ONE Group Esteem
Monthly Payment
- Principal & Interest $
- Property Taxes $
- Home Insurance $
- VA Funding Fee $

 New - 22 hours ago