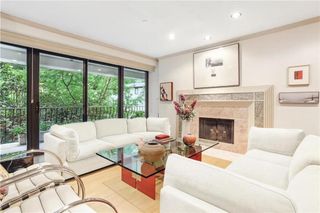
514 Oak Street, Kansas City, MO 64106
- 3 beds |
- 4 baths |
- 2,132 sqft
 Condominium
  Built in 2008
  —— sqft lot
  2 car garage
  $364/sqft
  Listed 11 days ago
Property Description
Welcome to “City Homes”, it’s not just a community, it’s an Urban Lifestyle! Truly one of a kind City living! This is a rare opportunity that a home is available in City Homes. This River Market Community consists of 27 freestanding homes. Private streets allow for 25 free additional parking spots for family and friends to visit! Bonus 50% Tax abated till 2032! Enter into this 2132sq foot, 3 bed, 3.5 bath updated home featuring hardwood floors throughout. Located 2 blocks from the streetcar that can take you all the way to Country Club Plaza/UMKC or the KC Riverfront! With the KC Royals coming to downtown, this is truly amazing! The lower level features bedroom (with egress window) full bath and chic living area. First floor entering home through a beautiful private courtyard/patio is the family room with fireplace, open kitchen, dining area and a half bath. Off the dining area is a 2 car attached garage with epoxied floor, garage has ‘monkey bar’ shelving units and large ceiling storage. The second level features two primary suites with each having their own large, private outdoor space and California closets. Full size laundry units on 2nd level. City Homes includes exclusive access to a saltwater community pool and firepit/social area. Off-leash dog park only 1/2 block away for your fur babies. Situated in the trendy River Market neighborhood, you'll have easy access to a vibrant array of restaurants, shops, and cultural attractions. Stroll along the scenic riverfront, attend a KC Current game, explore the local farmer's market, or dine at one of the many nearby eateries – the possibilities are endless! Professional pictures being taken Thursday, July 2, 2026
- Listing Status:
- Coming Soon
- Data Last Updated:
- July 6, 2026 at 7:18AM
- Listing Office:
- Compass Realty Group : 816-280-2773
- Listing Agent:
- Kristin Malfer : 816-536-0545
- MLS ID:
- 2628316
- General: Ceiling Fan(s)Kitchen IslandSmart ThermostatWalk-In Closet(s)
- Appliances: DishwasherDisposalDryerMicrowaveRefrigeratorGas RangeStainless Steel Appliance(s)Washer
- Laundry: Laundry ClosetUpper Level
- Basement: Egress Window(s)FinishedSump Pump
- Flooring: TileWood
- A/C: Heat Pump
- Heating: Heatpump/Gas
- Fireplace: GasLiving RoomFireplaceFireplaces: 1
- General: Balcony
- Style: Contemporary
- Other Structures: DeckPatio
- Parking: AttachedGarage Faces Rear
- Roofing: Other
- General: 2 Stories
- HOA Amenities: PoolCurbside RecycleGasManagementParkingInsuranceSnow RemovalStreetTrashWater591.0Monthly
- Originating MLS: hmls
- School District: Kansas City Mo
- County: Jackson
- Zoning: CITY HOMES-UNIT 1812-830-34-19-00-0-00-000
- Water: Public
- Sewer: Public Sewer
- Source: hmls
- Ownership: Private
This listing courtesy of Kristin Malfer , Compass Realty Group
Monthly Payment
- Principal & Interest $
- Property Taxes $
- Home Insurance $
- VA Funding Fee $