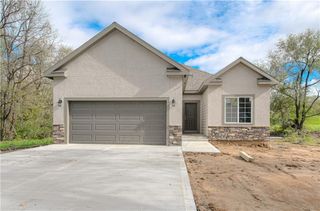
5253 N Jefferson Street, Kansas City, MO 64118
- 3 beds |
- 4 baths |
- 2,211 sqft
 Single-Family Home
 Built in 2001
 0.34acre lot
 2 car garage
 $167/sqft
 Listed 14 days ago
Property Description
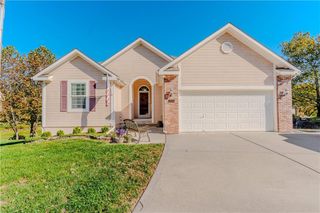
There's something special about finding a home just in time for the holidays. Picture cozy evenings by the fireplace, gathering around the table with your favorite people, and movie marathons in a finished basement made for entertaining. A home for memories in every season! Tucked into The Oaks on a spacious corner lot, there's room to spread out and gather. The covered front porch offers a welcoming first impression, and the separate dining room is ready for holiday meals. Inside, new carpet and fresh paint create a clean slate, while the beautifully renovated kitchen features new cabinetry, countertops, and sink, a gas range, and hardwood floors. Whether you're preparing a feast or enjoying a quiet morning coffee in the eat-in kitchen, there's space for it all. Sliding doors lead to the backyard patio, perfect for taking the party outside when warm weather returns. Upstairs, the spacious primary suite offers a relaxing retreat, complete with a walk-in closet and jetted soaking tub, plus convenient bedroom level laundry. Downstairs is where the fun really begins! The finished basement provides a 2nd living area with a wet bar, wine fridge, and full bathroom. From football Sundays to game nights, there's room for everyone, plus plenty of space to potentially add a fourth bedroom. Outside, mature trees, a generous lawn, and a large newly added patio make outside just as enjoyable as the interior. And with nearby shopping, dining, parks, and convenient access to North Oak Trfway and the highway, errands and outings are within easy reach. Even better, more major improvements are already done, including a BRAND-NEW ROOF, along with new gutters and screens installed in 2026, new carpet and fresh interior paint (2026), French drain (2024), water heater (2023), and new basement flooring and sump pump (2022). From quiet mornings with coffee to evenings filled with friends and family, this is a home with space to enjoy the little moments and celebrate the big ones
- Listing Status:
- Active
- Data Last Updated:
- November 10, 2026 at 7:20AM
- Listing Office:
- Real Broker, LLC : 785-329-9077
- Listing Agent:
- Kiley Willis : 816-729-4284
- Contact:
- 816-729-4284
- MLS ID:
- 2649239
- General: Bath
- Style: Traditional
- Other Structures: PorchPatio
- Parking: Attached
- Roofing: Composition
- Windows: Storm Window(s)
- General: 2 Stories
- Road/Access: Paved
- HOA Amenities: Other150.0Annually
- Originating MLS: hmls
- School District: North Kansas City
- County: Clay
- Zoning: OAKS 4TH PLAT LT 18213-816-00-08-010.00
- Water: Public
- Sewer: Public Sewer
- Source: hmls
- Ownership: Private
This listing courtesy of Kiley Willis , Real Broker, LLC
Monthly Payment
- Principal & Interest $
- Property Taxes $
- Home Insurance $
- VA Funding Fee $

 New - 1 day ago