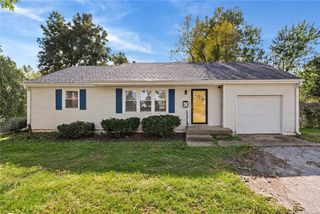
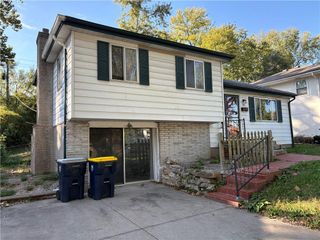
5511 NE 50th Street, Kansas City, MO 64119
- 3 beds |
- 1 bath |
- 1,567 sqft
 Single-Family Home
 Built in 1990
 0.37acre lot
 2 car garage
 $144/sqft
 Listed 27 days ago
Property Description
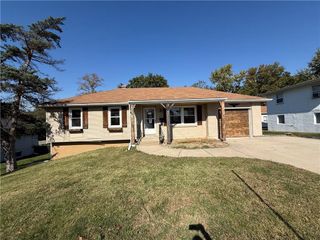
Welcome home to this charming split-entry home situated on a spacious .37-acre lot surrounded by mature trees and a beautiful wooded setting! Offering a wonderful combination of comfortable living spaces, natural light, and versatility, this home has plenty to offer. Step inside to find a welcoming interior featuring warm wood trim and an inviting layout. The spacious living room showcases vaulted ceilings with an exposed wood beam, a beautiful brick fireplace, and sliding glass doors leading to the back deck. The kitchen features abundant oak cabinetry, generous counter space, black appliances, and attractive flooring. A bright dining area surrounded by large windows fills the space with natural light and offers lovely views of the outdoors. The primary bedroom features a vaulted ceiling with an exposed wood beam, ceiling fan, and closet space. Additional bedrooms offer flexibility for guests, hobbies, or a home office. An additional vanity area provides extra convenience and functionality. The lower level offers a spacious finished area with endless possibilities for a recreation room, game room, exercise space, or additional living area. An unfinished storage and workshop area with a built-in workbench provides plenty of room for projects and organization. Outside, enjoy the elevated back deck overlooking the generous backyard with mature trees and plenty of green space for outdoor activities, gardening, or relaxing. The two-car garage and extended driveway add everyday convenience. With its inviting layout, versatile living spaces, and beautiful outdoor setting, this home is full of potential and ready for its next chapter. Don't miss your opportunity to make it yours!
- Listing Status:
- Active
- Data Last Updated:
- November 10, 2026 at 7:20AM
- Listing Office:
- Keller Williams KC North : 816-452-4200
- Listing Agent:
- Max Jones : 816-896-8890
- Contact:
- 816-896-8890
- MLS ID:
- 2647005
- Style: Traditional
- Parking: Attached
- Roofing: Composition
- General: Split Entry
- HOA Amenities: 0.0
- Originating MLS: hmls
- School District: North Kansas City
- County: Clay
- Zoning: MAUGANS PLACE LT 314-720-00-11-001.00
- Water: Public
- Sewer: Public Sewer
- Source: hmls
- Ownership: Private
This listing courtesy of Max Jones , Keller Williams KC North
Monthly Payment
- Principal & Interest $
- Property Taxes $
- Home Insurance $
- VA Funding Fee $