5757 N Anita Avenue, Kansas City, MO 64151
- 3 beds |
- 3 baths |
- 1,892 sqft
 Town Home
  Built in 1977
  2,178sqft lot
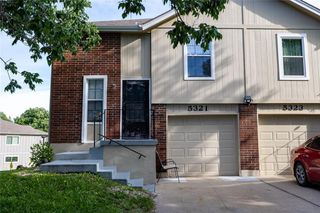
 2 car garage
  $114/sqft
  Listed 11 days ago
Property Description
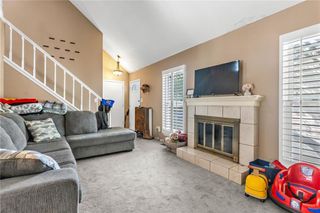
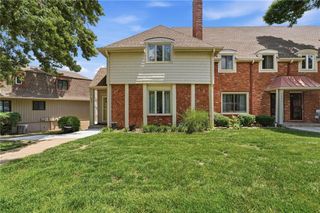
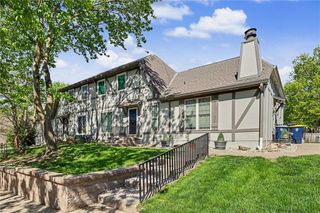
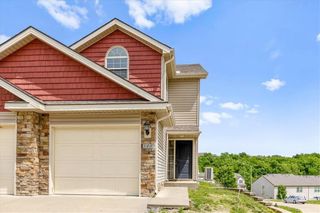
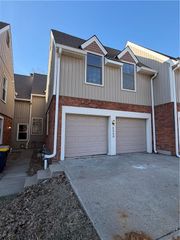
Pride of ownership shows in this beautiful, MOVE-IN READY Hills of Walden townhome! Meticulously maintained over the years with many updates including a brand new roof in 2026 and AC in 2025! So much room with a great floorplan that is efficient as well as open on the main level (living/dining room combo). Eat-in kitchen provides plenty of casual dining, cabinet and counter space with easy access to back patio for entertaining and relaxing and even space for a raised-bed garden! Second enclosed brick paver patio area is just off of the living room. All outdoor patio spaces are enclosed with fencing for privacy. Upstairs, there are 3 SPACIOUS BEDROOMS and w/2 FULL BATHS in addition to a 1/2 BATH on the main level. RARE 2 CAR GARAGE, complete with two door openers is located just steps from the front door! More finished space can be found in the lower level with a family room, storage and laundry. Don't miss out on this rare find and mix of updates, space and maintenance-free living in a quiet cul-de-sac setting in the Park Hill School district. Not to mention the MANY amenities found in the Hills of Walden neighborhood! This home is an end unit which provides plenty of light and open spaces surrounding the home. If you have been looking for a special home at an affordable price, you will not be disappointed!
- Listing Status:
- Pending
- Data Last Updated:
- July 6, 2026 at 2:18AM
- Listing Office:
- Worth Clark Realty : 800-991-6092
- Listing Agent:
- Concierge Real Estate Group : 816-299-4599
- MLS ID:
- 2626531
- General: Ceiling Fan(s)PantryStained Cabinets
- Rooms: Formal Living Room
- Appliances: DishwasherDisposalMicrowaveRefrigeratorFree-Standing Electric OvenStainless Steel Appliance(s)
- Laundry: In Basement
- Basement: ConcreteFinishedFullInside Entrance
- Flooring: CarpetLuxury VinylTileWood
- A/C: Electric
- Heating: Forced Air
- Fireplace: Living RoomWood Burn StoveFireplaceFireplaces: 1
- Style: Traditional
- Other Structures: Patio
- Parking: DetachedGarage Door OpenerGarage Faces Front
- Roofing: Composition
- General: 2 Stories
- HOA Amenities: ClubhouseRacquetballPickleball Court(s)PoolTennis Court(s)Building MaintLawn ServiceManagementRoof RepairSnow Removal332.0Monthly
- Originating MLS: hmls
- School District: Park Hill
- County: Platte
- Zoning: WALDEN BLDG 6 A 3T TR 219-90-29-300-005-005-013
- Fencing: PrivacyWood
- Water: Public
- Sewer: Public Sewer
- Source: hmls
- Ownership: Private
This listing courtesy of Concierge Real Estate Group , Worth Clark Realty
Monthly Payment
- Principal & Interest $
- Property Taxes $
- Home Insurance $
- VA Funding Fee $