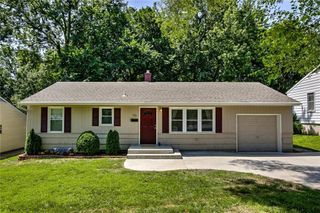
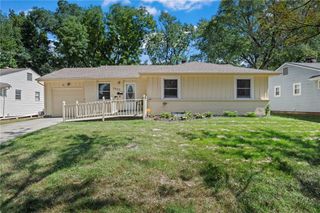
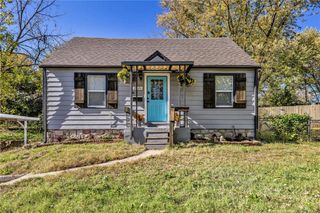
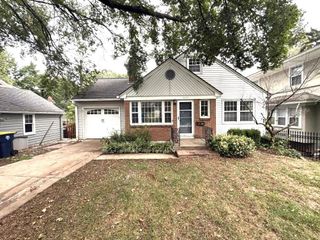
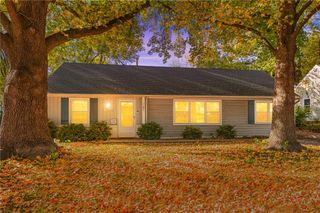
5820 Kenwood Avenue, Kansas City, MO 64110
- 3 beds |
- 1 bath |
- 1,320 sqft
 Single-Family Home
 Built in 1925
 6,534sqft lot
 2 car garage
 $250/sqft
 Listed 10 days ago
Property Description
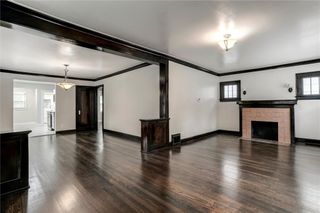
A 1925 Craftsman airplane bungalow with original oak floors, a distinctive brick fireplace, and a detached two-car garage, all on tree-lined Kenwood Avenue near Brookside. A partially covered front porch and historic stone foundation set the tone outside. Inside, sunlight through divided-light windows brings out the natural wood trim and vintage door hardware, while a wide opening connects the living room and formal dining room. The three-bedroom layout includes two bedrooms and a full bath on the main level, plus a third bedroom upstairs with windows on three sides. An unfinished attic offers possibility for general expansion or an upstairs bathroom. The updated kitchen features granite countertops, tile backsplash, wood cabinetry and gas cooking, and the adjoining breakfast room opens directly onto a deck with built-in seating overlooking the level, fenced backyard. A full unfinished basement adds room for storage and projects. Laundry hookups located on the first floor and in the basement. With the Crestwood Shops, the Trolley Track Trail, and Brookside dining nearby, this is an opportunity to put your own stamp on a bungalow with architectural character and a practical floor plan. Schedule a showing and bring your ideas and your offer.
- Listing Status:
- Active
- Data Last Updated:
- November 19, 2026 at 4:17AM
- Listing Office:
- Platinum Realty LLC : 888-220-0988
- Listing Agent:
- Linda Andersen : 816-456-6314
- Contact:
- 816-456-6314
- MLS ID:
- 2650967
- Style: Craftsman
- Other Structures: Garage(s)PorchDeck
- Parking: DetachedGarage Faces FrontOff Street
- Roofing: Composition
- Windows: Storm Window(s)Wood Windows
- General: Bungalow
- Road/Access: Paved
- Originating MLS: hmls
- School District: Kansas City Mo
- County: Jackson
- Zoning: KINGSTON LOT 18830-840-26-22-00-0-00-000
- Fencing: Metal
- Water: Public
- Sewer: Public Sewer
- Source: hmls
- Ownership: Private
- Exclusions: Chimney/Fireplace
This listing courtesy of Linda Andersen , Platinum Realty LLC
Monthly Payment
- Principal & Interest $
- Property Taxes $
- Home Insurance $
- VA Funding Fee $

 New - 2 days ago