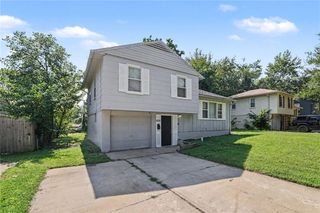
6000 E 95th Terrace, Kansas City, MO 64134
- 3 beds |
- 2 baths |
- 1,584 sqft
 Single-Family Home
  Built in 1961
  0.25acre lot
 2 car garage
  $110/sqft
  Listed 6 days ago
Property Description
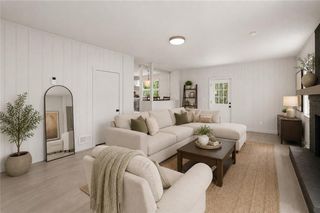
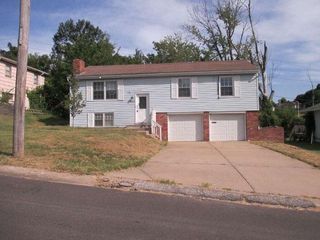
Fall in love with 6000 E 95th Terrace! Situated on a spacious corner lot near the end of a cul-de-sac, this 3-bedroom, 2-bath home offers plenty of room to relax, gather and enjoy the season. Step inside to a welcoming living room featuring a cozy fireplace, perfect for crisp fall evenings, along with a separate dining area and functional kitchen. The primary bedroom includes its own private bathroom, while two additional generously sized bedrooms provide plenty of flexibility. The partially finished basement offers additional living space and a second fireplace, creating the perfect setting for a family room, recreation area or cozy retreat. Outside, enjoy the large fenced backyard with plenty of space for entertaining, pets, gardening or simply enjoying the beautiful fall weather. Conveniently located with easy access to Bannister Road and I-435. Make this inviting home your own and settle in just in time for the holiday season!
- Listing Status:
- Active
- Data Last Updated:
- September 26, 2026 at 1:20AM
- Listing Office:
- Realty Platinum Professionals : 816-525-2121
- Listing Agent:
- Kimberly Killian : 816-830-2907
- Contact:
- 816-830-2907
- MLS ID:
- 2643183
- Style: Traditional
- Other Structures: Patio
- Parking: AttachedGarage Faces Front
- Roofing: Composition
- General: Side/Side Split
- HOA Amenities: 60.0Annually
- Originating MLS: hmls
- School District: Hickman Mills
- County: Jackson
- Zoning: Fairlane Lot 44349-63-004-13-00-0-00-000
- Fencing: MetalWood
- Water: Public
- Sewer: Public Sewer
- Source: hmls
- Ownership: Private
- Exclusions: As-IsWhere-Is
This listing courtesy of Kimberly Killian , Realty Platinum Professionals
Monthly Payment
- Principal & Interest $
- Property Taxes $
- Home Insurance $
- VA Funding Fee $


 New - 20 hours ago