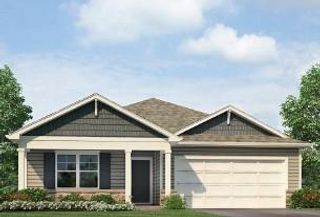
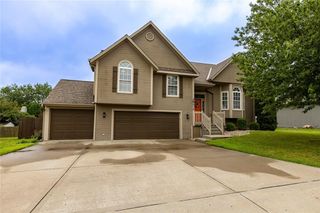
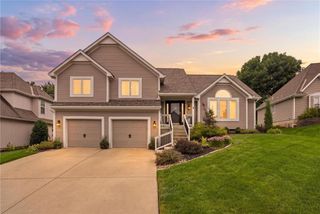
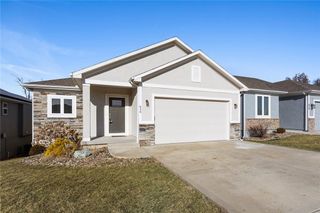
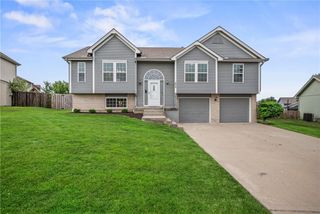
6012 NE 119th Street, Kansas City, MO 64156
- 4 beds |
- 3 baths |
- 2,450 sqft
 Single-Family Home
  Built in ——
  8,712sqft lot
 3 car garage
  $172/sqft
  Listed 8 days ago
Property Description
Welcome home to The Aubrey, one of the area's most sought-after floor plans, where thoughtful design, quality craftsmanship, and stylish finishes come together to create the perfect place to call home. This beautifully maintained 4-bedroom, 3-bathroom home with a spacious 3-car garage offers the ideal combination of comfort, functionality, and timeless appeal. Step inside and be greeted by an inviting open-concept layout featuring rich hardwood flooring, soaring ceilings, and abundant natural light that fills the main living space. The living room is anchored by a stunning gas fireplace, creating a warm and welcoming atmosphere that's perfect for relaxing evenings or entertaining family and friends. The heart of the home is the beautifully appointed kitchen, complete with granite countertops, stainless steel appliances, custom-built cabinetry and a layout designed for both everyday living and effortless entertaining. Just off the dining area, step outside to your covered deck, an ideal extension of your living space. Enhanced with added stairs, this outdoor retreat provides easy access to the backyard while offering the perfect setting for morning coffee, weekend barbecues, or peaceful evenings. The thoughtfully designed split-bedroom floor plan offers maximum privacy, with the luxurious primary suite tucked away from the secondary bedrooms. This relaxing retreat features a spacious bedroom, private en-suite bath, and a generous walk-in closet, creating your own personal sanctuary at the end of the day. Bedrooms two and three are conveniently located on the opposite side of the main level, providing comfortable accommodations for family members, guests, or a home office. The finished lower level expands your living space with a large recreation room that's perfect for movie nights, game days, a playroom, fitness area, or additional entertaining space. You'll also find a fourth bedroom and full bathroom, making this level ideal for guests.
- Listing Status:
- Active
- Data Last Updated:
- August 11, 2026 at 8:20PM
- Listing Office:
- Jason Mitchell Real Estate Mis : 816-630-9990
- Listing Agent:
- Hightower Heritage Team :
- MLS ID:
- 2635023
- General: Balcony
- Style: Traditional
- Other Structures: Deck- Covered
- Parking: AttachedBuilt-InGarage Faces Front
- Roofing: Composition
- General: 1.5 Stories
- HOA Amenities: 200.0Annually
- Originating MLS: hmls
- School District: North Kansas City
- County: Clay
- Zoning: Lot 104Brooke Hills 2nd Plat10-513-00-05-009.00
- Fencing: PrivacyWood
- Water: Public
- Sewer: Public Sewer
- Source: hmls
- Ownership: Private
This listing courtesy of Hightower Heritage Team , Jason Mitchell Real Estate Mis
Monthly Payment
- Principal & Interest $
- Property Taxes $
- Home Insurance $
- VA Funding Fee $

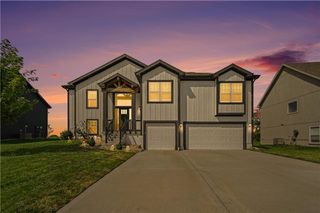
 New - 1 day ago