6100 E 97th Street, Kansas City, MO 64134
- 4 beds |
- 3 baths |
- 2,800 sqft
 Single-Family Home
  Built in 1958
  0.27acre lot
 —— car garage
  $98/sqft
  Listed 9 days ago
Property Description
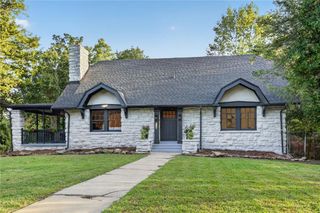
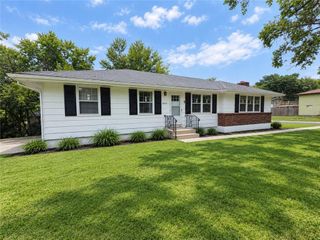
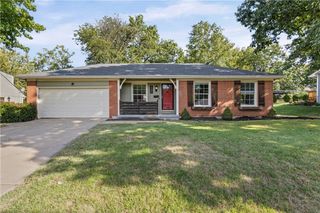
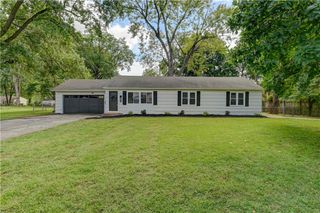
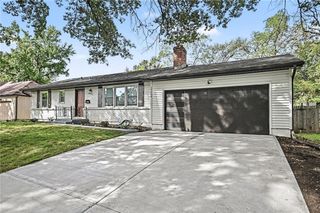
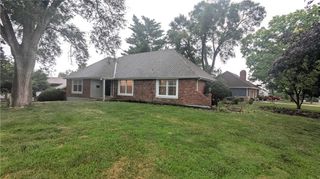
Welcome to 6100 E 97th St., a spacious and inviting single-story home offering approximately 2,800 square feet of finished living space. From the moment you step inside, the vaulted ceiling creates an open, airy feel that continues throughout the main level. WORRY FREE HOME WITH NEW ROOF, NEW SEWER LINE, NEWER AC and many other upgrades make this a no brainer. The home features four bedrooms and three full bathrooms, along with a bright and welcoming sunroom—perfect for relaxing, entertaining, or enjoying your morning coffee. The fully finished walk-out basement provides an impressive additional living area, including the fourth bedroom, a spacious family room, and a full bathroom. With abundant storage and direct access to the backyard, the lower level offers exceptional flexibility for guests, a home office, recreation, or additional living space. The kitchen is complemented by new appliances, while built-in display cabinetry adds character and provides an attractive way to showcase your favorite pieces. Thoughtfully designed spaces and generous room sizes make this home both comfortable for everyday living and ideal for entertaining. Outside, the 0.28-acre lot provides plenty of space to enjoy the backyard and create your own outdoor retreat. Conveniently located in Kansas City, this property combines generous living space, functional amenities, and a comfortable residential setting. A spacious home with room to live, relax, entertain, and make it your own—come see all that 6100 E 97th St. has to offer.
- Listing Status:
- Active
- Data Last Updated:
- October 5, 2026 at 4:20AM
- Listing Office:
- Platinum Realty LLC : 888-220-0988
- Listing Agent:
- Scott Hinkle : 816-547-7853
- Contact:
- 816-547-7853
- MLS ID:
- 2644253
- Style: Traditional
- Other Structures: Screened
- Parking: Converted Garage
- Roofing: Composition
- General: Ranch
- Road/Access: Paved
- HOA Amenities: Other48.0Annually
- Originating MLS: hmls
- School District: Hickman Mills
- County: Jackson
- Zoning: FAIRLANE LOT 392999999
- Fencing: Metal
- Water: Public
- Sewer: Public Sewer
- Source: hmls
- Ownership: Private
This listing courtesy of Scott Hinkle , Platinum Realty LLC
Monthly Payment
- Principal & Interest $
- Property Taxes $
- Home Insurance $
- VA Funding Fee $