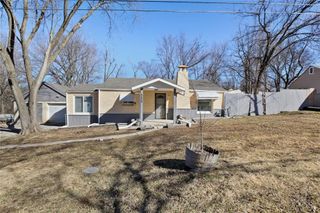
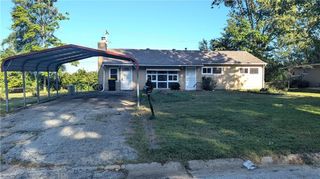
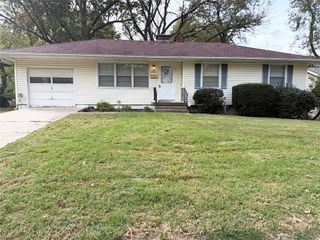
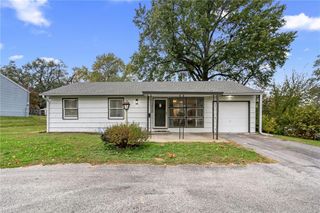
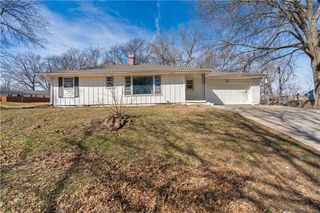
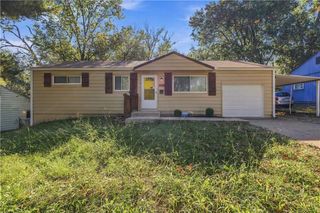
6211 E 99th Street, Kansas City, MO 64134
- 3 beds |
- 1 bath |
- 1,170 sqft
 Single-Family Home
 Built in 1957
 0.35acre lot
 2 car garage
 $154/sqft
 Listed 14 days ago
Property Description
Welcome home to this inviting ranch offering comfortable one-level living, a functional layout, and bright, welcoming spaces throughout! A covered front porch leads into the spacious living room, where a wall of windows fills the space with natural light. Neutral finishes, easy-care flooring, recessed lighting, and a painted brick fireplace create a warm and versatile setting for relaxing or entertaining. The kitchen features crisp white cabinetry, a subway tile backsplash, stainless steel appliances, and plenty of counter space and storage. The adjoining dining area flows easily from the kitchen, with sliding glass doors opening to the back deck for convenient indoor-outdoor living. The bedrooms are filled with natural light and feature ceiling fans and durable flooring. The bathroom includes a tiled tub and shower surround with decorative accents, along with a glass block window that provides both privacy and additional natural light. Step outside to enjoy a spacious yard surrounded by mature shade trees, a back deck perfect for relaxing or gathering, and an attached two-car garage for added convenience. With its easy one-level floor plan, neutral finishes, generous outdoor space, and welcoming interior, this charming ranch is ready to welcome its next owner!
- Listing Status:
- Active
- Data Last Updated:
- November 10, 2026 at 5:19AM
- Listing Office:
- Keller Williams KC North : 816-452-4200
- Listing Agent:
- Sadie Shearer : 816-359-0509
- Contact:
- 816-359-0509
- MLS ID:
- 2648620
- Style: Traditional
- Other Structures: Deck
- Parking: AttachedGarage Faces Front
- Roofing: Composition
- General: Ranch
- HOA Amenities: 0.0
- Originating MLS: hmls
- School District: Hickman Mills
- County: Jackson
- Zoning: Steele Add Lot 149-720-02-02-00-0-00-000
- Water: Public
- Sewer: Public Sewer
- Source: hmls
- Ownership: Investor
This listing courtesy of Sadie Shearer , Keller Williams KC North
Monthly Payment
- Principal & Interest $
- Property Taxes $
- Home Insurance $
- VA Funding Fee $