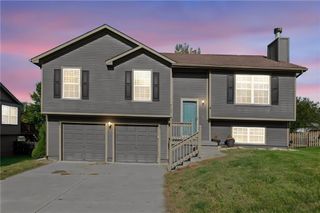
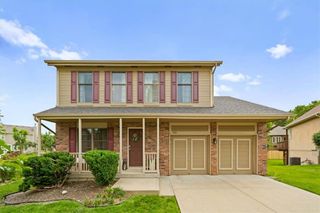
6228 NE 120th Street, Kansas City, MO 64166
- 3 beds |
- 3 baths |
- 2,208 sqft
 Single-Family Home
 Built in 2005
 0.26acre lot
 2 car garage
 $159/sqft
 Listed 13 days ago
Property Description
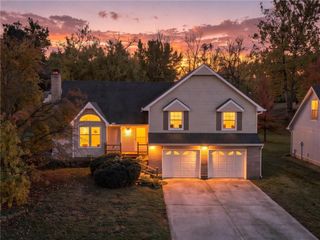
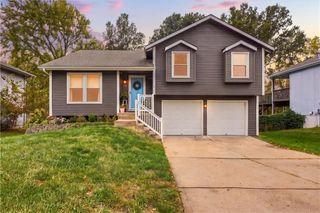
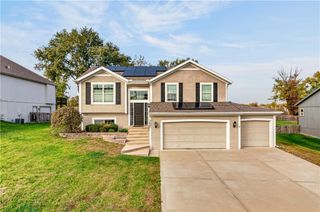
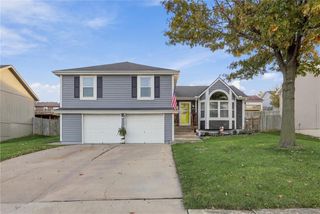
Welcome home to this reverse 1.5-story home on a desirable corner lot! The main level features an inviting open layout with vaulted ceilings, a cozy fireplace, and charming display nooks in the living room. The kitchen offers all appliances and abundant cabinet space. Wood floors in the kitchen and dining area. The dining area provides easy access to the deck, perfect for outdoor enjoyment. The main-level primary bedroom features newer carpet, coffered ceiling, a walk-in closet, and a private bath with double vanities, a jetted tub, and separate shower. Convenient main-level laundry adds to the ease of everyday living. The walkout lower level offers a family room, two additional bedrooms, and a full bath, with access to the patio. You'll also appreciate two additional storage rooms for all your extras! Numerous updates include a new roof and gutters in 2024, plus a new air conditioner and water heater in 2026. The spacious two-car garage features an automatic opener and keypad entry. Conveniently located with easy access to I-435 and Cookingham Road, this home offers comfortable living, functional space, and a great location!
- Listing Status:
- Active
- Data Last Updated:
- November 19, 2026 at 7:20AM
- Listing Office:
- ReeceNichols-KCN : 816-468-8555
- Listing Agent:
- Sherri Cole : 816-935-9809
- Contact:
- 816-935-9809
- MLS ID:
- 2651148
- General: Bath
- Style: Traditional
- Other Structures: DeckPatio
- Parking: AttachedGarage Faces Front
- Roofing: Composition
- Windows: Window CoveringsThermal Windows
- General: Reverse 1.5 Story
- HOA Amenities: 200.0Annually
- Originating MLS: hmls
- School District: North Kansas City
- County: Clay
- Zoning: Lot 3Phase 1Brooke Hillsa subdivision in Kansas CityClay CountyMissouri 6416610-513-00-02-010.00
- Water: Public
- Sewer: Public Sewer
- Source: hmls
- Ownership: Private
- Exclusions: See Seller's Disclosure
This listing courtesy of Sherri Cole , ReeceNichols-KCN
Monthly Payment
- Principal & Interest $
- Property Taxes $
- Home Insurance $
- VA Funding Fee $