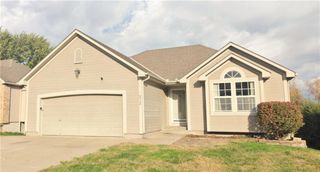
6305 Larson Avenue, Kansas City, MO 64133
- 3 beds |
- 4 baths |
- 2,742 sqft
 Single-Family Home
 Built in 1987
 0.36acre lot
 2 car garage
 $128/sqft
 Listed 21 hours ago
Property Description
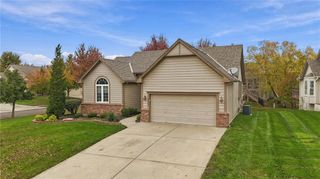
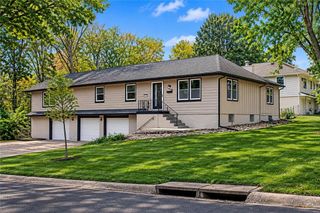
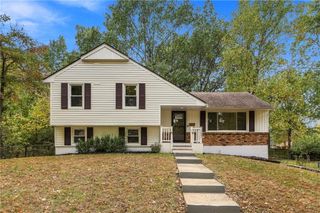
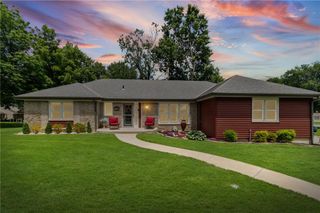
This is a rare find 2-owner true ranch home with exceptional maintenance, and the pride definitely shows. All major items already done for the new owner, roof & gutters installed fall of 2024, Furnace 2023, AC 2017, HWH 2024. The main level features an inviting layout with an entry foyer and closet that leads to a spacious great room with extensive wainscoting wood trim and a brick fireplace, along with access to deck. Main level has den/study w/custom built in shelving off entry, an eat-in kitchen with alternate access to deck. Kitchen features upgraded appliances, gas stove, pantry, and double oven. Half bidet bath and laundry off kitchen. Wide hallway off entry leads to carpeted master bedroom w/walk-in closet and full shower bath w/bidet, 2 carpeted bedrooms with shared full bath. Interior features include hardwood floors throughout home, skylights, vaulted ceiling, and thermal windows, giving a distinct architectural character to this single-story residence. Ceiling fans and an attic fan installed to maintain a comfortable air flow throughout the home. Partial finished basement offers a large rec room with newer finished flooring, half bath, unfinished workshop, and extensive storage space. Additional features include an oversized 2-car garage, radon system, inground sprinkler system, nice corner lot with trees. This home offers plenty of room for peaceful living. To see this Kansas City property in person and explore its features, schedule a private showing today.
- Listing Status:
- Active
- Data Last Updated:
- November 10, 2026 at 2:18AM
- Listing Office:
- Realty Professionals Of KC Inc : 816-525-3434
- Listing Agent:
- Tracy Casillas : 816-405-4099
- Contact:
- 816-405-4099
- MLS ID:
- 2650767
- Style: Traditional
- Other Structures: Deck
- Parking: AttachedBuilt-InGarage Door OpenerGarage Faces Side
- Roofing: Composition
- Windows: Skylight(s)Thermal Windows
- General: Ranch
- Road/Access: Paved
- HOA Amenities: Snow Removal120.0Annually
- Originating MLS: hmls
- School District: Raytown
- County: Jackson
- Zoning: TIMBER VALLEY 3RD PLAT LOT 12844-330-04-23-00-0-00-000
- Fencing: PartialWood
- Water: Public
- Sewer: Public Sewer
- Source: hmls
- Ownership: Estate/Trust
This listing courtesy of Tracy Casillas , Realty Professionals Of KC Inc
Monthly Payment
- Principal & Interest $
- Property Taxes $
- Home Insurance $
- VA Funding Fee $

 New - 3 days ago