6701 Rickey Road, Kansas City, MO 64133
- 4 beds |
- 4 baths |
- 3,340 sqft
 Single-Family Home
  Built in 1969
  13.77acre lot
 —— car garage
  $238/sqft
  Listed 4 months ago
Property Description
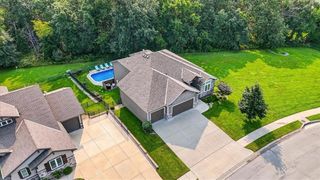
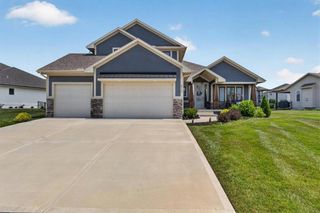
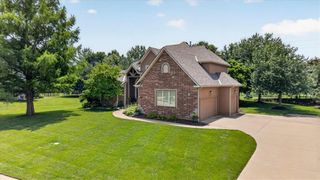
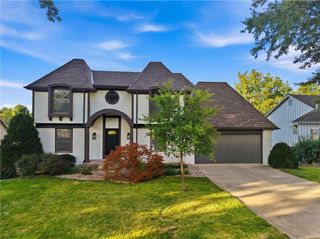
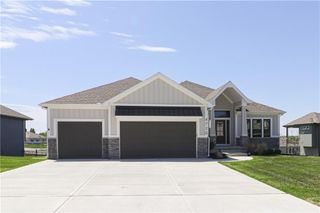
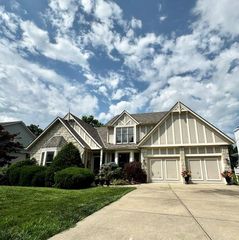
Back on the market at no fault to the seller. Live out your dreams on acreage super close to Kansas City with this gem! It’s a must see. You will fall in love with the location and fantastic 4 bedroom, 3.5 bathroom colonial style home. The house was built in 1969 and is approximately 3,340 square feet. The main level features a living room with fireplace, formal dining room, eat-in kitchen, additional sitting room, laundry, and the master suite. Upstairs includes 3 spacious bedrooms and a bathroom. The full basement offers plenty of storage space and a finished area that was used as an office. It gets even better with a swimming pool to enjoy during the hot summer days. Beyond the house you will discover the amazing land that offers a little bit of everything. It’s literally an outdoor paradise! An incredible 100+ year old barn with horse stalls looks like something right out of a magazine. The property has some cross fencing and could be your equestrian dream set up. Another bonus is the large outbuilding that offers storage for equipment and a finished studio apartment. Perfect for hosting additional guests! The rest of the acreage is gently rolling with great pasture and wooded area loaded with deer sign. If hunting is up your alley, this would be a great spot right out the back door! Enjoy even more time in the outdoors at the beautiful half acre pond. It’s fully stocked and ready to fish.
- Listing Status:
- Active
- Data Last Updated:
- August 11, 2026 at 9:19PM
- Listing Office:
- Midwest Land Group : 913-674-8010
- Listing Agent:
- Skyler Wirsig : 816-500-0168
- Contact:
- 816-500-0168
- MLS ID:
- 2610252
- Style: Colonial
- Other Structures: Barn(s)
- Parking: DetachedOther
- Roofing: CompositionTile
- General: 2 Stories
- Originating MLS: hmls
- School District: Raytown
- County: Jackson
- Zoning: SEC-10 TWP-48 RNG-32 TH PT OF NW 1/4 OF NE 1/4 DAF; BEG AT H T NE COR OF SD 1/4 1/4 SEC TH W 1450' TO E ROW OF RD TH SLY ALG ROW 420' TH E 1043' TH S 50 DEG E 227.68' TH S 35 DEG E44-400-01-03-00-0-00-000
- Fencing: Partial
- Water: Public
- Sewer: Septic Tank
- Source: hmls
- Ownership: Private
This listing courtesy of Skyler Wirsig , Midwest Land Group
Monthly Payment
- Principal & Interest $
- Property Taxes $
- Home Insurance $
- VA Funding Fee $