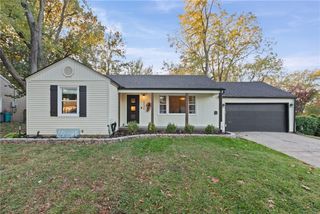
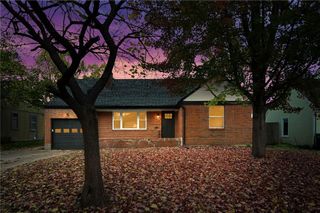
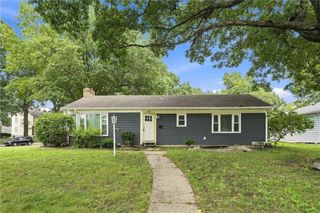
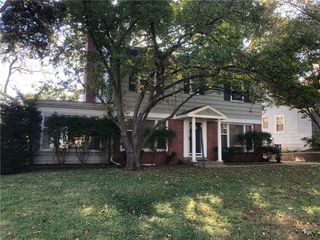
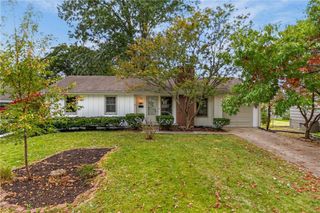
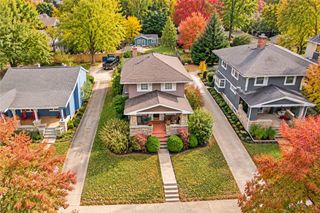
6706 Holmes Road, Kansas City, MO 64131
- 3 beds |
- 3 baths |
- 1,496 sqft
 Single-Family Home
 Built in 1946
 5,227sqft lot
 1 car garage
 $237/sqft
 Listed 4 days ago
Property Description
Welcome to 6706 Holmes Road, where classic Kansas City charm meets modern, thoughtful updates. From the moment you step inside, you’ll notice the crisp finishes and effortless flow that define this bright, move-in-ready home. The main level features a cozy sunroom that serves as a perfect retreat for a morning coffee or a quiet afternoon with a book, bathed in natural light. Just beyond, the fenced backyard offers a private outdoor space for gardening, dining, or simply enjoying the fresh air. Upstairs, the standout feature is the oversized primary suite—a true sanctuary offering an abundance of space and flexibility rarely found in the area. For those needing extra room, the clean, unfinished basement provides a massive amount of storage or a blank canvas for future projects. Location is everything here. You are perfectly positioned just minutes from the vibrant energy of Brookside and the local favorites in Waldo. Whether you’re heading out for a Saturday morning at the shops or a great dinner spot, the best of the city is just around the corner. This is a fantastic opportunity to enjoy a turn-key home in one of Kansas City’s most sought-after corridors.
- Listing Status:
- Active
- Data Last Updated:
- November 10, 2026 at 7:20AM
- Listing Office:
- Compass Realty Group : 816-280-2773
- Listing Agent:
- Kristin Malfer : 816-536-0545
- Contact:
- 816-536-0545
- MLS ID:
- 2650741
- Style: Traditional
- Other Structures: PorchDeckPatio
- Parking: AttachedGarage Faces Front
- Roofing: Composition
- General: 2 Stories
- Road/Access: Paved
- Originating MLS: hmls
- School District: Kansas City Mo
- County: Jackson
- Zoning: ARMOUR HILLS GARDENS LOT 2 BLK 1647-510-03-01-00-0-00-000
- Fencing: PrivacyWood
- Water: City/Public - Verify
- Sewer: Public Sewer
- Source: hmls
- Ownership: Private
This listing courtesy of Kristin Malfer , Compass Realty Group
Monthly Payment
- Principal & Interest $
- Property Taxes $
- Home Insurance $
- VA Funding Fee $