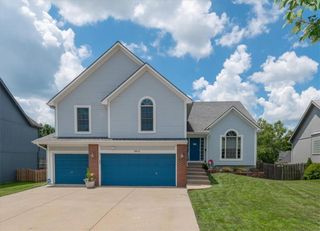
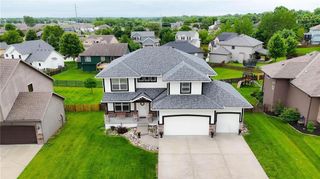
6708 NW 105th Street, Kansas City, MO 64154
- 4 beds |
- 3 baths |
- 2,866 sqft
 Single-Family Home
  Built in 2020
  0.4acre lot
 3 car garage
  $206/sqft
  Listed 19 days ago
Property Description
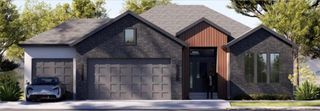
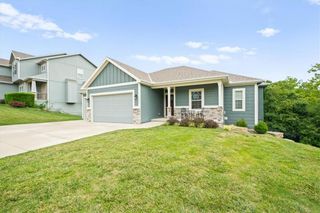
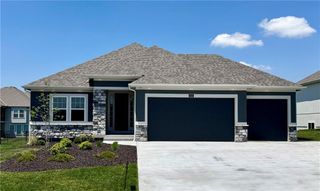
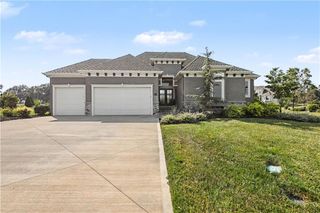
The beautiful home features a brand new addition of outdoor living space, perfect for entertaining. New massive tiled patio has a huge outdoor built-in kitchen w/ built-in pellet grill, and built-in outdoor fridge with outdoor kitchen storage. The large tiled patio areas are under the covered deck and extend out to a beautiful tiled patio around the built-in firepit. The huge Umbrella on the patio stays. New custom landscaping. Sprinkler system. This award-winning Newhaven floorplan has 2 bedrooms and 2 full baths on the main floor, plus 2 more bedrooms in the finished walk-out lower level. The Kitchen is pristine and features a large walk-in closet and custom cabinets. Step out from the dining area to an extended Covered Deck with brand new high-end railings. You'll love the enormous family room w/ custom wetbar in the lower level, plus lots of extra unfinished storage space which currently serves as a gym. This home is loaded with windows and backs to a walking trail with trees & greenspace. Murphy Bed in the front bedroom will stay. That bedroom was designed to use as an office, nursery or bedroom for guests. Kitchen refrigerator stays. The Refrigerator in the lower level wetbar and refrigerator in the outside kitchen also stays, but the winefridge upstairs does not stay. This wonderful home is truly a rare find.
- Listing Status:
- Active
- Data Last Updated:
- August 12, 2026 at 3:20AM
- Listing Office:
- Platinum Realty LLC : 888-220-0988
- Listing Agent:
- Jonathan Goforth : 816-830-7575
- Contact:
- 816-830-7575
- MLS ID:
- 2633049
- General: Bath
- Style: Traditional
- Other Structures: Deck- Covered
- Parking: Garage Faces Front
- Roofing: Composition
- Windows: Window Coverings
- General: RanchReverse 1.5 Story
- HOA Amenities: Pool700.0Annually
- Originating MLS: hmls
- School District: Platte County R-III
- County: Platte
- Zoning: HAWKSBURY 5TH LOT 20618-90-30-300-020-206-000
- Water: Public
- Source: hmls
- Ownership: Private
This listing courtesy of Jonathan Goforth , Platinum Realty LLC
Monthly Payment
- Principal & Interest $
- Property Taxes $
- Home Insurance $
- VA Funding Fee $