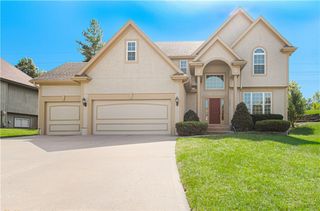
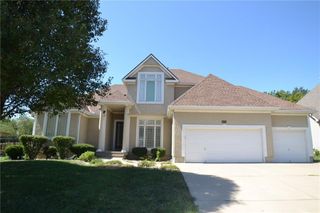
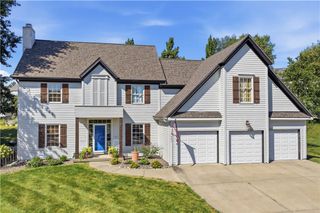
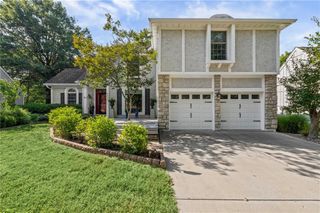
6826 N Charleston Drive, Kansas City, MO 64119
- 4 beds |
- 5 baths |
- 4,521 sqft
 Single-Family Home
  Built in 2001
  0.29acre lot
 3 car garage
  $100/sqft
  Listed 22 days ago
Property Description
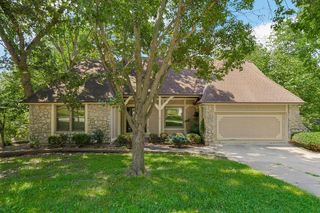
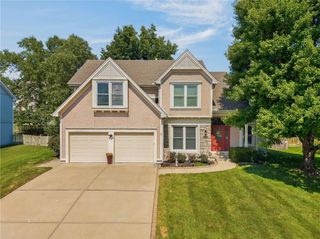
Welcome to 6826 N Charleston Drive, a spacious and versatile home nestled on a private lot in the desirable Charleston Harbor community. Offering 4 bedrooms, 4.5 baths, and approximately 4,521 square feet, this traditional two-story home provides plenty of room for comfortable living and entertaining. 5th bedroom in the basement ( non conforming ) The main level features a primary suite, formal dining room, large eat-in kitchen, and inviting living spaces highlighted by a see-through fireplace. The primary bath offers a double vanity, jetted tub, separate shower, and generous walk-in closet. Three additional bedrooms provide excellent space for family, guests, or a home office. The finished walk-up lower level adds exceptional flexibility with a second kitchen, full bath, family room, office/flex space, and abundant storage—ideal for extended living, entertaining, or a private retreat. An oversized 3-car attached garage provides ample room for vehicles, recreational equipment, or additional storage. Outside, enjoy a private backyard that creates a peaceful setting for outdoor gatherings and relaxation. Located in Charleston Harbor with access to a community pool, this home combines generous living space, thoughtful amenities, and a convenient Northland location. A rare opportunity to own a substantial home with flexible living options, a private setting, and the space today's buyers are looking for.
- Listing Status:
- Active
- Data Last Updated:
- September 26, 2026 at 7:18AM
- Listing Office:
- Greater Kansas City Realty : 913-232-9252
- Listing Agent:
- Adam Massey : 913-232-9252
- Contact:
- 913-232-9252
- MLS ID:
- 2640236
- General: Bath
- Style: Traditional
- Other Structures: Patio
- Parking: AttachedBuilt-InGarage Door OpenerGarage Faces Front
- Roofing: Composition
- General: 1.5 StoriesReverse 1.5 Story
- Road/Access: Paved
- HOA Amenities: PoolTrail(s)Snow Removal700.0Annually
- Originating MLS: hmls
- School District: North Kansas City
- County: Clay
- Zoning: see title policy14-416-00-04-6.00
- Water: Public
- Sewer: Public Sewer
- Source: hmls
- Ownership: Other
This listing courtesy of Adam Massey , Greater Kansas City Realty
Monthly Payment
- Principal & Interest $
- Property Taxes $
- Home Insurance $
- VA Funding Fee $