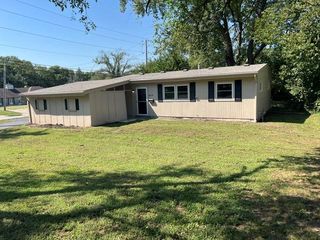
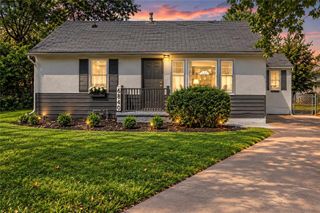
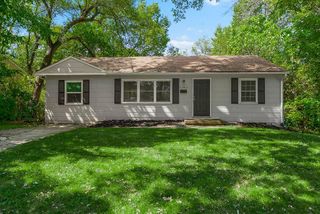
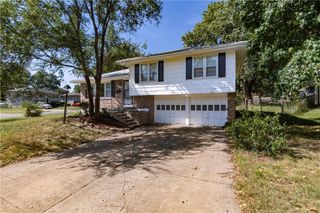
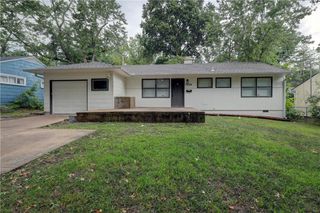
6905 E 112th Street, Kansas City, MO 64134
- 3 beds |
- 1 bath |
- 972 sqft
 Single-Family Home
  Built in 1953
  9,583sqft lot
 1 car garage
  $185/sqft
  Listed 18 days ago
Property Description
INVESTMENT OPPORTUNITY: 6905 E 112th St is offered as part of a two-property rental package with 11316 Lewis Ave for a combined purchase price of $375,000. Both homes are tenant-occupied, well-maintained and positioned to provide stabilized income from day one. 6905 E 112th St currently rents for $1,550 per month and offers the kind of condition that can be difficult to find in investment property. Thoughtfully updated with LVP flooring, quartz countertops, stainless steel appliances, an updated bathroom, newer driveway and fenced yard, this is not a project waiting for its next owner. It is an established rental with a tenant already in place. Together with 11316 Lewis Ave, currently rented for $1,950 per month, the package generates $3,500 in monthly rent and $42,000 in annual gross rental income. Both properties are located in the same 64134 area, creating additional efficiency for management and maintenance. For the investor looking to add quality doors without taking on the time, expense and uncertainty of acquiring, renovating and stabilizing multiple properties, this package offers an opportunity to step directly into two performing rentals with established tenants and immediate income. 6905 E 112th St (MLS #2640896) and 11316 Lewis Ave (MLS #2640900) are offered together for $375,000. Also available as Multifamily package (MLS #2640901). The properties can be purchased separately or together. Please do not disturb tenants.
- Listing Status:
- Active
- Data Last Updated:
- September 26, 2026 at 1:20AM
- Listing Office:
- RE/MAX Revolution : 816-781-9080
- Listing Agent:
- Veronica Wilcox : 8162556881
- Contact:
- 8162556881
- MLS ID:
- 2640896
- Other Structures: Shed(s)
- Parking: AttachedGarage Faces Front
- Roofing: Composition
- General: Ranch
- HOA Amenities: 0.0
- Originating MLS: hmls
- School District: Hickman Mills
- County: Jackson
- Zoning: LOT 7BLK 4RUSKIN HEIGHTSA SUBDIVISION IN KANSAS CITYJACKSON COUNTYMISSOURI.64-140-07-23-00-0-00-000
- Fencing: Metal
- Water: Public
- Sewer: Public Sewer
- Source: hmls
- Ownership: Investor
This listing courtesy of Veronica Wilcox , RE/MAX Revolution
Monthly Payment
- Principal & Interest $
- Property Taxes $
- Home Insurance $
- VA Funding Fee $

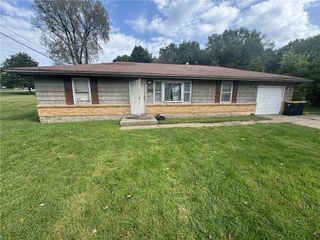
 New - 1 day ago