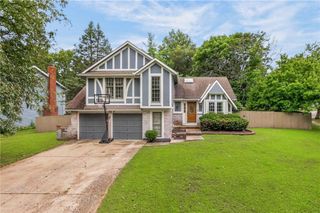
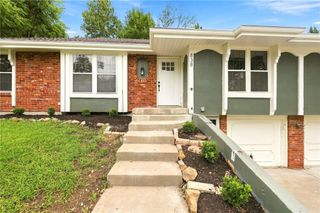
6963 N Atkins Avenue, Kansas City, MO 64152
- 3 beds |
- 3 baths |
- 2,770 sqft
 Single-Family Home
  Built in 1987
  8,712sqft lot
 2 car garage
  $144/sqft
  Listed 6 days ago
Property Description
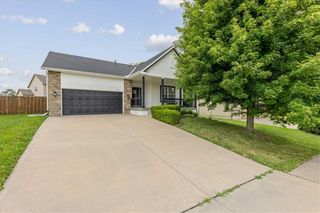
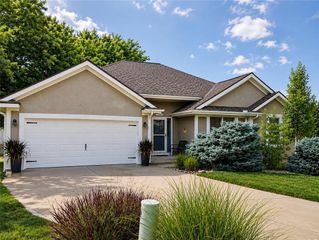
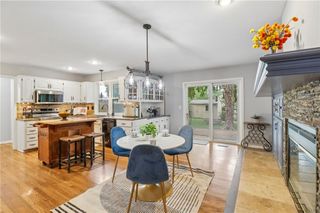
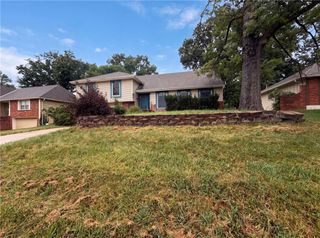
This Brookwood Hills home is one you won't want to miss! Located within the Park Hill School District, this well-maintained tri-level offers plenty of space, beautiful updates, and a large fenced backyard. A new roof was installed in July 2025, and fresh paint throughout gives the home a clean, move-in-ready feel. Inside, you'll find beautiful hardwood floors, vaulted ceilings, built-in shelving, and two brick fireplaces. The kitchen is one you will fall in love with, featuring granite countertops, a large island, stainless steel appliances, built-in oven, gas cooktop, and plenty of natural light. The adjoining dining area offers a coffee bar and built-in desk for additional storage and workspace. Upstairs are three spacious bedrooms, including the primary suite with a vaulted ceiling, hardwood floors, and updated ensuite with double vanity and tiled walk-in shower. The finished walk-out basement provides even more living space with luxury vinyl plank flooring, large picture windows, a second brick fireplace, full bath, and direct access to the backyard. Outside, enjoy mature trees, two spacious decks, and a large fully fenced yard with plenty of room to enjoy. Conveniently located near downtown Parkville with quick access to I-29, this home has been well cared for and has so much to offer. Come take a look and see it for yourself!
- Listing Status:
- Active
- Data Last Updated:
- August 11, 2026 at 6:19PM
- Listing Office:
- Coldwell Banker General Property : 816-364-1000
- Listing Agent:
- Jennifer Pflugradt : 816-341-9713
- Contact:
- 816-341-9713
- MLS ID:
- 2635657
- Other Structures: Deck
- Parking: AttachedBuilt-InGarage Faces Front
- Roofing: Composition
- General: Tri Level
- Road/Access: Paved
- HOA Amenities: No Amenities
- Originating MLS: hmls
- School District: Park Hill
- County: Platte
- Zoning: BROOKWOOD HILLS LOT 3720-60-24-200-004-003-029
- Fencing: Wood
- Water: Public
- Sewer: Public Sewer
- Source: hmls
- Ownership: Private
This listing courtesy of Jennifer Pflugradt , Coldwell Banker General Property
Monthly Payment
- Principal & Interest $
- Property Taxes $
- Home Insurance $
- VA Funding Fee $