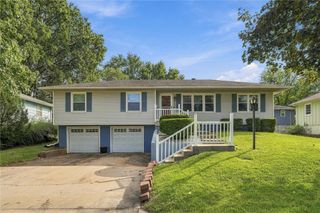
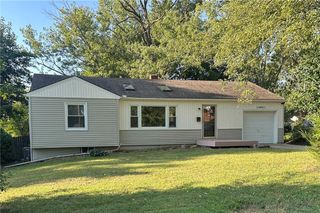
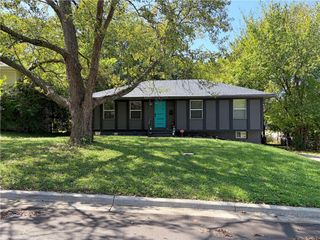
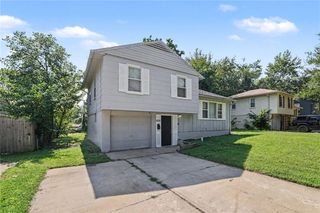
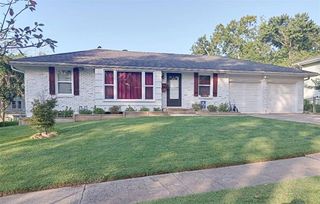
7203 E 102nd Street, Kansas City, MO 64134
- 2 beds |
- 1 bath |
- 1,547 sqft
 Single-Family Home
  Built in 1945
  1.2acre lot
 2 car garage
  $162/sqft
  Listed 22 days ago
Property Description
Beautiful ranch situated on approximately 1.2 acres with space, character, and incredibly solid construction! **PLUS—don't overlook the finished room in the basement currently used as a THIRD BEDROOM!** While non-conforming due to the lack of a closet, it provides valuable additional sleeping or flex space beyond the home's two main-level bedrooms. This home is truly built like a tank, featuring a brick exterior and extensive concrete construction throughout, including concrete walls and subflooring. Step inside and you'll immediately notice the beautiful flooring and inviting living room centered around a cozy fireplace. Just off the living area is a sunroom offering the perfect spot for your plants, morning coffee, or additional relaxation space. The formal dining area provides plenty of room for a large table and entertaining. The updated kitchen features newer cabinetry, granite countertops, a tile backsplash, and kitchen appliances that stay with the home. The bathroom has also been updated with a tiled tub/shower combination, while the bedrooms have been refreshed with brand-new carpet. Downstairs, the basement provides additional usable space, including the third non-conforming bedroom and plenty of room for storage or future possibilities. Outside, enjoy over an acre of land, a newly rebuilt deck, and a detached two-car garage. The expansive parking area provides room for multiple vehicles, an RV, trailer, or other toys. If you're looking for a solidly built ranch with acreage, abundant parking, updated finishes, additional flexible living space, and room to make your own, this one offers a combination that's hard to find in the city!
- Listing Status:
- Active
- Data Last Updated:
- September 26, 2026 at 5:20AM
- Listing Office:
- Real Broker, LLC : 785-329-9077
- Listing Agent:
- Marcos Chavez : 913-355-6112
- Contact:
- 913-355-6112
- MLS ID:
- 2640617
- Style: Traditional
- Other Structures: Deck
- Parking: Detached
- Roofing: Composition
- General: Ranch
- HOA Amenities: 0.0
- Originating MLS: hmls
- School District: Hickman Mills
- County: Jackson
- Zoning: RUSKIN ACRES --- ALL TH PT LOT 38 LY N OF INTERSTATE 47049-710-10-04-00-0-00-000
- Water: Public
- Sewer: Public Sewer
- Source: hmls
- Ownership: Investor
This listing courtesy of Marcos Chavez , Real Broker, LLC
Monthly Payment
- Principal & Interest $
- Property Taxes $
- Home Insurance $
- VA Funding Fee $


 New - 1 day ago