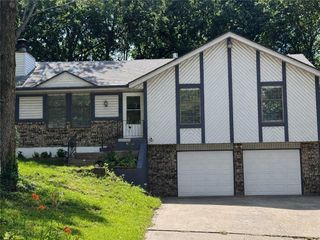
7320 NW 78th Street, Kansas City, MO 64152
- 3 beds |
- 3 baths |
- 1,706 sqft
 Single-Family Home
  Built in 1978
  9,148sqft lot
 2 car garage
  $186/sqft
  Listed 24 days ago
Property Description
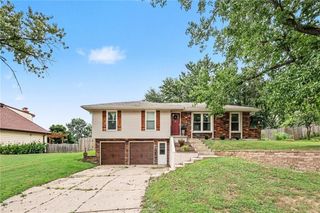
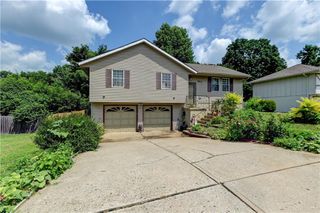
Welcome home to this well-maintained raised ranch offering 3 bedrooms, 2.5 bathrooms, and a spacious 2-car garage in the highly desirable Park Hill School District. Conveniently located near shopping, dining, and major highways, this home offers both comfort and convenience. Inside, you'll find beautiful hardwood floors, an updated kitchen with modern finishes, and an updated bathroom. The spacious living areas feature two fireplaces, creating a warm and inviting atmosphere for relaxing or entertaining. The finished basement provides additional living space, perfect for a family room, home office, or recreation area. Step outside to enjoy the large deck overlooking the fenced backyard, offering plenty of room for outdoor gatherings, pets, or play. A storage shed provides extra space for lawn equipment and tools. With its numerous updates, functional floor plan, and excellent location, this move-in-ready home is one you won't want to miss. Schedule your private showing today!
- Listing Status:
- Active
- Data Last Updated:
- August 11, 2026 at 2:20PM
- Listing Office:
- RE/MAX House of Dreams : 816-858-9009
- Listing Agent:
- Tony Farr TEAM : 816-564-8085
- Contact:
- 816-564-8085
- MLS ID:
- 2631739
- Style: Traditional
- Other Structures: GazeboShed(s)Deck
- Parking: AttachedGarage Door Opener
- Roofing: Composition
- General: Raised Ranch
- HOA Amenities: 0.0
- Originating MLS: hmls
- School District: Park Hill
- County: Platte
- Zoning: PLATTE RIDGE 8TH LOT 8 BLK 2020-6.0-13-100-004-030-000
- Fencing: Other
- Water: Public
- Sewer: Public Sewer
- Source: hmls
- Ownership: Private
This listing courtesy of Tony Farr TEAM , RE/MAX House of Dreams
Monthly Payment
- Principal & Interest $
- Property Taxes $
- Home Insurance $
- VA Funding Fee $

 New - 1 day ago