
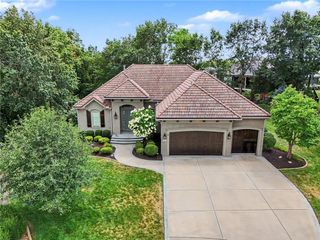
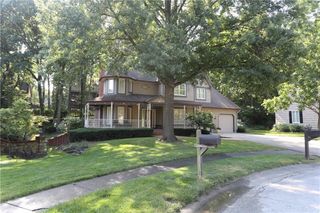
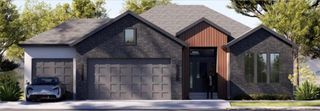
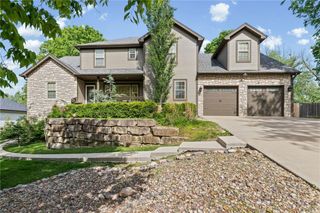
7511 N Gower Avenue, Kansas City, MO 64151
- 4 beds |
- 3 baths |
- 3,636 sqft
 Single-Family Home
  Built in 2021
  0.28acre lot
 3 car garage
  $234/sqft
  Listed 2 months ago
Property Description
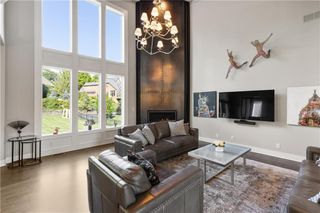
Welcome to your dream home! Perfectly situated on a quiet cul-de-sac and backing to woods, this exceptional custom-built home offers the perfect blend of luxury, comfort, and nature. Enjoy easy access to Line Creek Trail. Loaded with thoughtful details, custom upgrades, and high-end finishes throughout, this home has been designed with both elegance and functionality in mind. The open-concept main level is ideal for entertaining and everyday living, featuring a spacious great room, an impressive kitchen, and a large butler's pantry with abundant storage and prep space. The luxurious primary suite serves as a private retreat, complete with an oversized custom closet and spa-like bath. A second main-level bedroom with a full bath provides the perfect space for guests or a home office, while the conveniently located laundry room enhances the ease of main-level living. Step outside to the oversized covered deck, where a beautiful fireplace creates the perfect setting for relaxing or entertaining while enjoying peaceful wooded views. With steps to grade, this outdoor living space seamlessly connects to the natural beauty surrounding the home. The finished walkout lower level offers exceptional additional living and entertaining space. Gather with family and friends around the fireplace, enjoy game nights in the expansive recreation area, or host guests with ease. The wet bar is beautifully appointed with a dishwasher and wine refrigerator, making entertaining effortless. A door leads to the large patio overlooking the woods, creating another inviting outdoor retreat. The lower level also features two additional bedrooms, a full bath, and generous storage space. Every detail of this remarkable residence has been carefully planned, creating a truly one-of-a-kind property that combines custom craftsmanship, luxury amenities, and an unbeatable setting. This is a rare opportunity to own an extraordinary home in one of the area's most desirable locations.
- Listing Status:
- Active
- Data Last Updated:
- August 12, 2026 at 5:21AM
- Listing Office:
- United Real Estate Kansas City : 816-629-4494
- Listing Agent:
- Mary Ann Lober : 816-536-6007
- Contact:
- 816-536-6007
- MLS ID:
- 2624748
- Style: Traditional
- Parking: Attached
- Roofing: Composition
- General: RanchReverse 1.5 Story
- HOA Amenities: Pool
- Originating MLS: hmls
- School District: Park Hill
- County: Platte
- Zoning: Lot 120Plat 2BSilverbrooke19-40-17-100-006-120-000
- Fencing: Metal
- Water: Public
- Sewer: Public Sewer
- Source: hmls
- Ownership: Private
This listing courtesy of Mary Ann Lober , United Real Estate Kansas City
Monthly Payment
- Principal & Interest $
- Property Taxes $
- Home Insurance $
- VA Funding Fee $