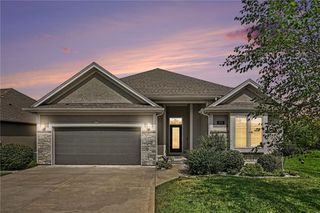
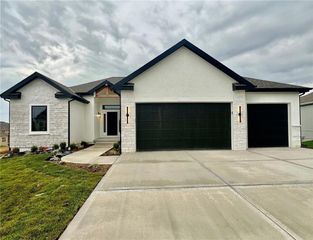
7801 NE 103rd Terrace, Kansas City, MO 64057
- 4 beds |
- 3 baths |
- 2,434 sqft
 Single-Family Home
  Built in 2026
  0.33acre lot
 3 car garage
  $267/sqft
  Listed 3 days ago
Property Description
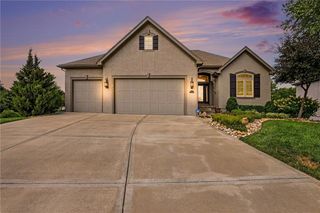
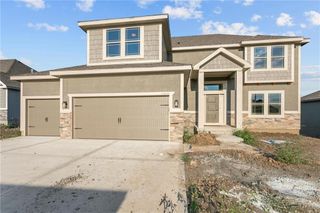
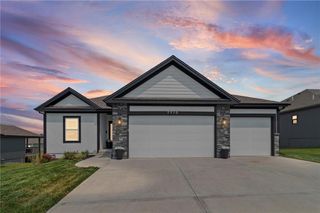
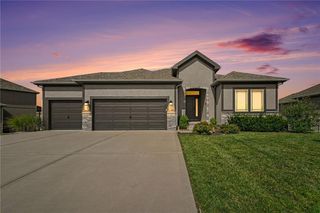
Under Construction with a Mid-October proposed completion date. The Sycamore by Hearthside Homes - the last Hearthside home available in Benson Place! Modern comfort meets everyday functionality in this beautifully finished 2-story. The light-filled kitchen is the heart of the home, where large windows over the sink fill the space with natural light that pours across the hardwood floors. A spacious island, quartz countertops, walk-in pantry, and custom range hood make this kitchen as stylish as it is functional. The open layout flows seamlessly to the great room, where a cozy fireplace with built- ins creates the perfect gathering space. A main-floor office/den offers a private work- from-home retreat, while the family entry from the garage includes a built-in drop zone to keep daily life organized. The primary suite delivers a true retreat. The luxurious bath features beautiful designs that include both a soaking tub and a tiled shower—offering a spa- like experience—along with dual vanities and a large walk-in closet. Thoughtful upgrades include 8’ garage doors and designer finishes. This home is built with engineered I-joist floor systems for added strength and stability, along with fully sheathed OSB exterior walls (double-wall construction) that create a stronger, more rigid structure and provide solid backing for the home’s weather barrier, window flashing and exterior siding. Every Hearthside home also includes a video-recorded sewer scope, third-party duct cleaning and a third-party inspection process to help ensure quality and peace of mind. Hearthside Homes has been building in the Kansas City area since 1987 and is known for quality construction and a streamlined building experience. Hearthside includes an exceptional warranty package: 1 year of workmanship and materials, 2 years of mechanical systems protection, and a 10-year major structural warranty. Lot size, room sizes, sq footage and Taxes are estimated.
- Listing Status:
- Active
- Data Last Updated:
- August 25, 2026 at 6:20AM
- Listing Office:
- ReeceNichols-KCN : 816-468-8555
- Listing Agent:
- Sandy Maag : 816-550-3309
- Contact:
- 816-550-3309
- MLS ID:
- 2638161
- Style: Traditional
- Other Structures: Deck- Covered
- Parking: AttachedGarage Faces Front
- Roofing: Composition
- Windows: Thermal Windows
- General: 2 Stories
- HOA Amenities: Play AreaPoolTrail(s)All Amenities400.0Annually
- Originating MLS: hmls
- School District: Liberty
- County: Clay
- Zoning: Lot 558 Phase 2 Benson Place Landing999999
- Water: Public
- Sewer: Public Sewer
- Source: hmls
- Ownership: Private
This listing courtesy of Sandy Maag , ReeceNichols-KCN
Monthly Payment
- Principal & Interest $
- Property Taxes $
- Home Insurance $
- VA Funding Fee $