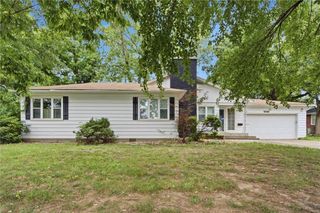
7801 NE San Rafael Drive, Kansas City, MO 64119
- 3 beds |
- 2 baths |
- 1,714 sqft
 Single-Family Home
  Built in 1963
  9,583sqft lot
 1 car garage
  $160/sqft
  Listed 6 days ago
Property Description
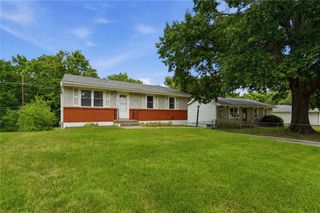
Welcome home to this charming, move-in ready split-level that has been beautifully updated inside and out. Situated on a spacious corner lot, this home offers fantastic curb appeal, a large backyard and a storage shed painted to perfectly match the home. Step inside to a warm and inviting living room that flows into a separate dining area and kitchen featuring granite counters, beautiful cabinets, NEW stainless fridge and a NEW stove will be installed prior to closing. The upper level features three comfortable bedrooms, a gorgeous updated full bath, new carpet, new flooring and updated lighting throughout. Major mechanical updates include a new HVAC system for added comfort and peace of mind. The finished walk-out lower level offers additional living space with new flooring and a second full bathroom, making it ideal for a family room, home office or rec area. The finished sub-basement provides even more flexible space to fit your lifestyle and a one car garage. Step outside to enjoy the oversized backyard, complete with a large, freshly painted patio that's perfect for entertaining. With extensive updates, generous living space and a fantastic corner lot, this hone is ready for it's new owner to move right in and enjoy.
- Listing Status:
- Active
- Data Last Updated:
- August 11, 2026 at 8:20PM
- Listing Office:
- BHG Kansas City Homes : 816-436-3600
- Listing Agent:
- Leslie Hogan : 816-730-0155
- Contact:
- 816-730-0155
- MLS ID:
- 2635465
- Style: Traditional
- Other Structures: Shed(s)Patio
- Parking: AttachedGarage Faces FrontOff Street
- Roofing: Composition
- General: Split Entry
- HOA Amenities: 0.0Annually
- Originating MLS: hmls
- School District: North Kansas City
- County: Clay
- Zoning: RANDOLPH CORNERS NORTH LT 1 & W2' LT 2 BLK 114-819-00-14-030.00
- Fencing: MetalPartial
- Water: Public
- Sewer: Public Sewer
- Source: hmls
- Ownership: Investor
This listing courtesy of Leslie Hogan , BHG Kansas City Homes
Monthly Payment
- Principal & Interest $
- Property Taxes $
- Home Insurance $
- VA Funding Fee $

 New - 2 days ago