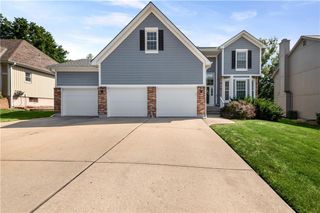
7912 NE 111th Street, Kansas City, MO 64157
- 4 beds |
- 3 baths |
- 2,824 sqft
 Single-Family Home
  Built in 2007
  0.31acre lot
 3 car garage
  $160/sqft
  Listed 2 days ago
Property Description
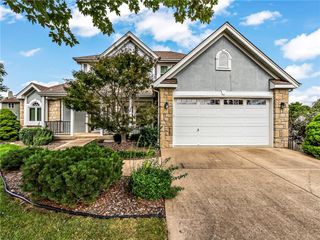
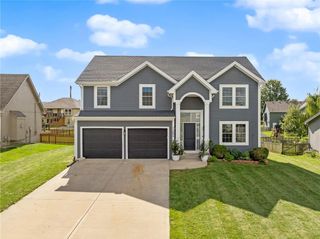
Your Dream Home Awaits in Auburndale Estates! Discover this stunning California split situated on a large corner lot in the highly desirable Auburndale Estates. This home features an ideal layout for entertaining with multiple living spaces and an abundance of high-end upgrades throughout. Highlights include: Main Level: Beautiful hardwood floors, vaulted ceilings, a cozy fireplace, and with granite countertops and stainless steel appliances. Primary Suite: A private third-floor retreat with a large walk-in closet, a luxurious bath featuring a whirlpool tub, and a dedicated home office. Versatile Living: A super-sized family room, a finished sub-basement, and plenty of space for a theater, play area, or 5th bedroom. Outdoor Oasis: Extensive landscaping, a massive 28x21 patio, and your very own private Sport Court perfect for pickleball, basketball, or volleyball! This home truly has it all and is ready for its new owners. Don't miss out—schedule your showing today!
- Listing Status:
- Active
- Data Last Updated:
- September 26, 2026 at 12:18AM
- Listing Office:
- Worth Clark Realty : 816-305-5559
- Listing Agent:
- Nghia Nguyen : 223-212-3456
- Contact:
- 223-212-3456
- MLS ID:
- 2643621
- General: Bath
- Style: Traditional
- Other Structures: DeckPatio
- Parking: Built-InGarage Door OpenerGarage Faces Front
- Roofing: Composition
- Windows: Skylight(s)
- General: California Split
- HOA Amenities: Play AreaPool275.0Annually
- Originating MLS: hmls
- School District: Liberty
- County: Clay
- Zoning: LT 155 & PT LT 68 AUBURNDALE ESTATES 1ST PLAT BEG SW COR LT 155NW139.4NE31.14NE79.67SLY131.49SWLY22.98SW69.05 TO POBAUBURNDALE ESTATES 2ND PLAT10-807-00-03-015.00
- Fencing: Wood
- Water: Public
- Sewer: Public Sewer
- Source: hmls
- Ownership: Private
This listing courtesy of Nghia Nguyen , Worth Clark Realty
Monthly Payment
- Principal & Interest $
- Property Taxes $
- Home Insurance $
- VA Funding Fee $

 New - 1 day ago