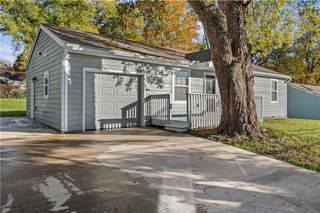
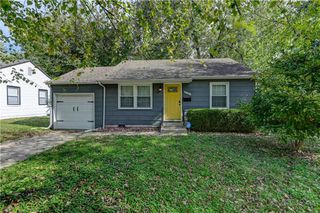
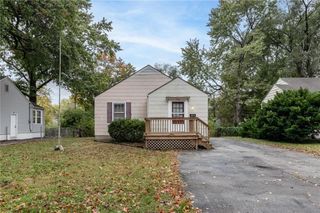
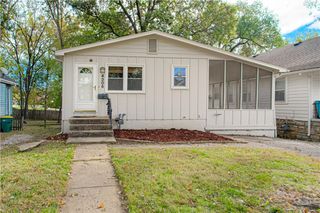
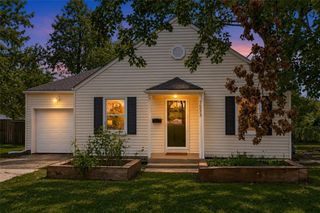
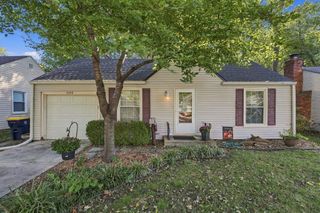
8102 Summit Street, Kansas City, MO 64114
- 2 beds |
- 1 bath |
- 767 sqft
 Single-Family Home
 Built in 1947
 8,712sqft lot
 1 car garage
 $346/sqft
 Listed 14 days ago
Property Description
Adorable Waldo Charmer! If you've been looking for a move-in-ready home in one of Kansas City's most loved neighborhoods, this is it! This charming 2-bedroom, 1-bath ranch, built in 1947, has all the character and charm you've been hoping to find. You'll love the cozy feel, easy one-level living, and the convenience of a detached one-car garage. There's even more potential waiting downstairs! The basement features exceptionally tall ceilings, giving you a great opportunity to finish the space, add valuable square footage, and build even more equity. Location is the story at 8102 Summit. From this tree-lined Waldo street, the Country Club Plaza is just 11 minutes away, and Westport (13 minutes), the Crossroads Arts District (18 minutes) and downtown's Power & Light District (20 minutes) are an easy drive north. Ward Parkway Shopping Center is five minutes from the front door, and Johnson County favorites — the Shops of Prairie Village in 8 minutes and Leawood's Town Center Plaza in 13 — are close enough to enjoy daily, without the Johnson County price tag. Right in the neighborhood, Waldo's 75th Street corridor brings great proximity to shopping, dining, and entertainment all within about a mile of home. Whether you're looking for your first home, downsizing, or simply wanting a home in a fantastic location, this little Waldo gem is one you won't want to miss!
- Listing Status:
- Active
- Data Last Updated:
- November 19, 2026 at 2:20AM
- Listing Office:
- RE/MAX Elite, REALTORS : 816-373-8400
- Listing Agent:
- Lisa Hodges : 816-728-3230
- Contact:
- 816-728-3230
- MLS ID:
- 2650279
- Style: Traditional
- Other Structures: PorchDeck
- Parking: DetachedGarage Door OpenerGarage Faces Front
- Roofing: Composition
- General: Ranch
- Road/Access: Paved
- Originating MLS: hmls
- School District: Kansas City Mo
- County: Jackson
- Zoning: MITTONG'S L K 5TH ADD LOT 2247-940-18-41-00-0-00-000
- Fencing: MetalPartialWood
- Water: Public
- Sewer: Public Sewer
- Source: hmls
- Ownership: Private
This listing courtesy of Lisa Hodges , RE/MAX Elite, REALTORS
Monthly Payment
- Principal & Interest $
- Property Taxes $
- Home Insurance $
- VA Funding Fee $