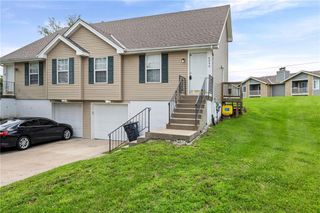
8120-8122 N Stoddard Avenue, Kansas City, MO 64152
 Duplex
  Built in 1979
  9,583sqft lot
 —— car garage
  $——/sqft
  Listed 27 days ago
Property Description
Rare opportunity to own a duplex in the Northland! Welcome to 8120 & 8122 N. Stoddard Avenue, a well-maintained investment property offering immediate income potential with both units currently occupied under long-term leases. Each unit features an identical floor plan with a spacious living room that flows into an eat-in kitchen with updated flooring and conveniently located laundry. The main level includes two comfortable bedrooms and a full bathroom, along with ample storage space. The finished lower level adds flexibility with a non-conforming third bedroom, a second full bath, a second living area, and a cozy fireplace. Numerous updates have already been completed, including a new HVAC system, newer roof, and all appliances remaining with the property. Outside, both units offer large backyards, with one side featuring a screened-in patio and a fully fenced yard. Whether you're looking to expand your rental portfolio or explore an owner-occupant opportunity by living in one unit and renting the other, this Northland duplex offers exceptional value, versatility, and long-term potential. Don't miss this investment gem! Pictures coming soon.
- Listing Status:
- Active
- Data Last Updated:
- July 6, 2026 at 7:18AM
- Listing Office:
- RE/MAX Heritage : 816-587-2323
- Listing Agent:
- Ashley Full : 816-878-8989
- MLS ID:
- 2625275
- Other Structures: PorchCovered Patio
- Parking: AttachedParking spaces: 2
- Roofing: Composition
- Originating MLS: hmls
- School District: Park Hill
- County: Platte
- Zoning: Tiffany park all of that part of Lot 60Tiffany Park DAF: TPB is at NW COR of SA Lt SW 274.05' TG BW 29.15' TG BW 178.19' tj M 43.89' to TPB20-10-12-400-003-029-001
- Fencing: Fenced
- Utilities: Ind Heat And AirInd Water Heaters
- Water: Public
- Sewer: Public Sewer
- Source: hmls
This listing courtesy of Ashley Full , RE/MAX Heritage
Monthly Payment
- Principal & Interest $
- Property Taxes $
- Home Insurance $
- VA Funding Fee $