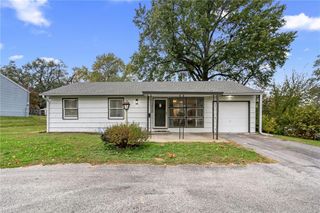
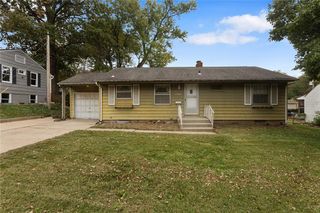
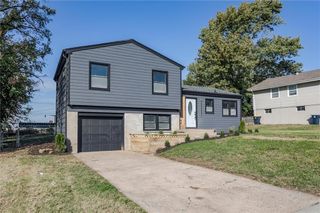
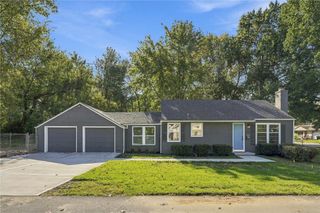
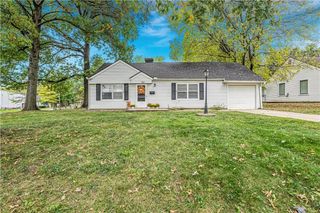
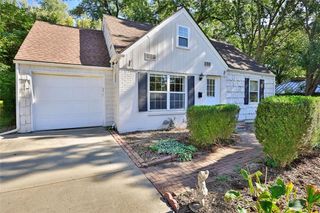
8425 Boone Street, Kansas City, MO 64114
- 3 beds |
- 2 baths |
- 1,158 sqft
 Single-Family Home
 Built in 1950
 8,276sqft lot
 1 car garage
 $224/sqft
 Listed 22 days ago
Property Description
Brand new roof will be installed prior to closing! Move-in ready 3 bedroom, 2 full bath main level living ranch in the heart of South Waldo! This beautifully refreshed and updated home welcomes you with a large, bright living room featuring easy-to-maintain, solid-surface LVP flooring that flows effortlessly through the main living areas. The Highlights: • Expanded Primary Suite: not a common feature in Waldo but this is complete with an newer ensuite bathroom, a walk-in closet with a custom built-in system, and the ultimate convenience of a private, main-level laundry closet. • Updated Kitchen & Baths: The spacious eat-in kitchen comes fully equipped with all appliances and a movable bonus storage cabinet. Down the hall, the secondary bedrooms are spacious and bright, complemented by a fully updated main bathroom featuring neutral tile, a new vanity, and modern fixtures. • Flexible Bonus Spaces: The fresh, freshly painted walk-out basement offers incredible flexibility for a rec room, home gym, or massive storage. Plus, a separate unfinished room at the back of the house comes equipped with electrical and a backyard walk-out—perfect for a workshop, tool storage, or your dream greenhouse! Outdoor Living & Location: Host fall gatherings on the large deck, relax in the clean, fully fenced backyard, and let your pets or kids roam safely. Located just minutes from Waldo’s best restaurants, shopping, grocery stores, and parks, you'll also enjoy easy highway access for a seamless commute. Double driveway makes it nice, no more car shuffle. This one is budget-friendly, beautifully updated, and ready for you to move right in!
- Listing Status:
- Active
- Data Last Updated:
- November 10, 2026 at 12:20PM
- Listing Office:
- Compass Realty Group : 816-280-2773
- Listing Agent:
- Guide Group : 913-382-6711
- Contact:
- 913-382-6711
- MLS ID:
- 2646223
- Style: Traditional
- Other Structures: Deck
- Parking: AttachedGarage Door OpenerGarage Faces Front
- Roofing: Composition
- Windows: Wood Windows
- General: Ranch
- HOA Amenities: 0.0
- Originating MLS: hmls
- School District: Center
- County: Jackson
- Zoning: BOONE NAPOLEON ESTATE COMM PLAT OF LOT 21 BLK 448-220-07-17-00-0-00-000
- Fencing: Metal
- Water: Public
- Sewer: Public Sewer
- Source: hmls
- Ownership: Private
- Exclusions: See disclosure
This listing courtesy of Guide Group , Compass Realty Group
Monthly Payment
- Principal & Interest $
- Property Taxes $
- Home Insurance $
- VA Funding Fee $