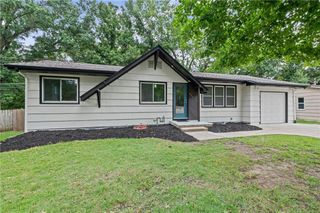
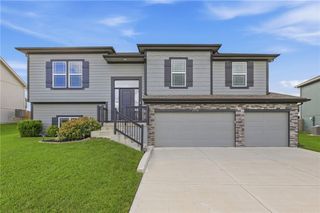
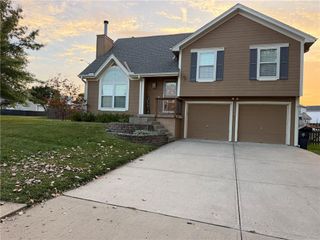
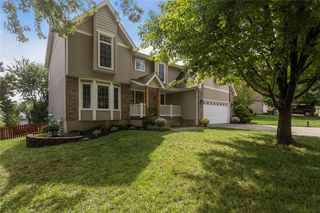
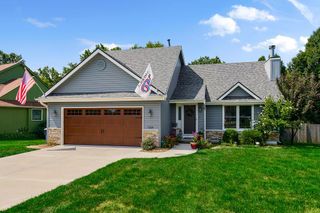
8501 NE 108TH Terrace, Kansas City, MO 64157
- 4 beds |
- 3 baths |
- 2,098 sqft
 Single-Family Home
  Built in 2000
  0.25acre lot
 2 car garage
  $167/sqft
  Listed 12 days ago
Property Description
Space to spread out, updates to love and a backyard made for enjoying-this home checks all the boxes! Step inside to a bright, open floor plan featuring vaulted ceilings and beautiful hardwood floors throughout the main living space. The updated kitchen brings plenty of personality with butcher block countertops, painted cabinetry, updated recessed lighting, a large walk-in pantry AND a kegerator--because your kitchen should be fun, too! All kitchen appliances stay, making move-in that much easier! The spacious primary suite offers a walk-in closet and a private ensuite bath complete with a skylight for loads of natural light. Head downstairs to the finished walkout lower level where you'll find even more room to relax or entertain, including a bar, full bathroom and non-conforming 4th bedroom--perfect for guests, a home office or workout space! Outside, the multi-tier deck was updated just 2 years ago and overlooks a large backyard with plendy of room to play, entertain or simply unwind. Need storage? The seller added an impressive 8x20 attached shed with electricity! Add in a side entry garage, exterior paint completed just 3 years ago, plus a washer and dryer that stay, and you've got a home that's ready for it's next chapter! Come see just how much this one has to offer!
- Listing Status:
- Active
- Data Last Updated:
- September 26, 2026 at 1:20AM
- Listing Office:
- Keller Williams KC North : 816-452-4200
- Listing Agent:
- Explore Home Group : 816-654-5676
- Contact:
- 816-654-5676
- MLS ID:
- 2641292
- General: Bath
- Style: Traditional
- Other Structures: Deck
- Parking: AttachedGarage Faces Side
- Roofing: Composition
- Windows: Window Coverings
- General: Split Entry
- Road/Access: Paved
- HOA Amenities: PoolManagement250.0Annually
- Originating MLS: hmls
- School District: Liberty
- County: Clay
- Zoning: BROOKE RIDGE 1ST PLAT LT 32 BLK 110-808-00-10-32.00
- Water: Public
- Sewer: Public Sewer
- Source: hmls
- Ownership: Private
This listing courtesy of Explore Home Group , Keller Williams KC North
Monthly Payment
- Principal & Interest $
- Property Taxes $
- Home Insurance $
- VA Funding Fee $

 New - 1 day ago