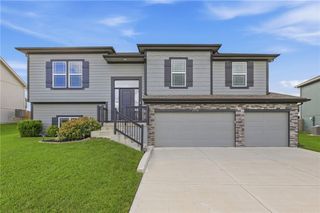
8604 NE 99th Street, Kansas City, MO 64157
- 4 beds |
- 3 baths |
- 2,240 sqft
 Single-Family Home
  Built in 2006
  0.27acre lot
 3 car garage
  $223/sqft
  Listed 13 days ago
Property Description
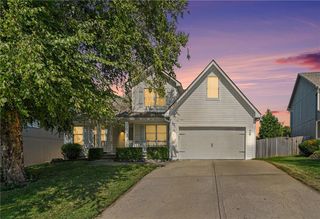
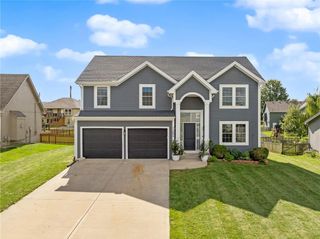
MOVE-IN READY IN HIGHLY DESIRABLE BENSON PLACE! Welcome home to this beautiful 2-story, 4-bedroom, 2.5-bath home offering comfort, space, all appliances and endless possibilities. The inviting main level features a spacious family room with a gas fireplace, plantation shutters, and plenty of natural light. The kitchen includes all appliances and opens to a convenient office space, perfect for working from home or managing daily activities. Enjoy outdoor living on the large covered deck overlooking a fully fenced backyard with mature trees, providing a peaceful setting for relaxing or entertaining. The maintained lawn features an in-ground sprinkler system, making yard care convenient and keeping the landscaping looking its best. Upstairs, the spacious primary suite offers a true retreat with a huge walk-in closet, double sinks, makeup vanity, and a relaxing jetted tub. The second-floor laundry room provides added convenience, keeping the washer and dryer close to all bedrooms. The unfinished daylight basement is full of potential and already stubbed for a bathroom, offering the opportunity to add additional living space, a recreation room, home theater, or even a future 5th bedroom. Located in the sought-after Benson Place community with fantastic neighborhood amenities, this home offers the perfect combination of location, functionality, and future value. Don't miss your opportunity to make this wonderful home yours!
- Listing Status:
- Active
- Data Last Updated:
- September 26, 2026 at 1:20AM
- Listing Office:
- Platinum Realty LLC : 888-220-0988
- Listing Agent:
- Jeanie Westfall : 816-714-4996
- Contact:
- 816-714-4996
- MLS ID:
- 2641852
- General: Bath
- Style: Traditional
- Other Structures: Deck- Covered
- Parking: AttachedGarage Door OpenerGarage Faces Front
- Roofing: Composition
- General: 2 Stories
- HOA Amenities: Play AreaPoolTrail(s)400.0Annually
- Originating MLS: hmls
- School District: Liberty
- County: Clay
- Zoning: BENSON PLACE WOODCHASE 1ST PLAT LT 3310-820-00-13-016.00
- Fencing: Wood
- Water: Public
- Sewer: Public Sewer
- Source: hmls
- Ownership: Private
This listing courtesy of Jeanie Westfall , Platinum Realty LLC
Monthly Payment
- Principal & Interest $
- Property Taxes $
- Home Insurance $
- VA Funding Fee $

 New - 21 hours ago