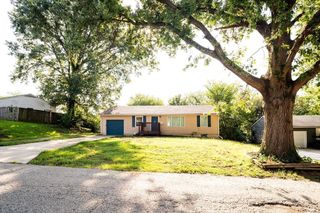
8805 Evanston Avenue, Kansas City, MO 64138
- 4 beds |
- 3 baths |
- 1,785 sqft
 Single-Family Home
  Built in 1968
  8,712sqft lot
 2 car garage
  $120/sqft
  Listed 8 days ago
Property Description
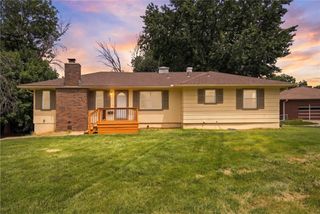
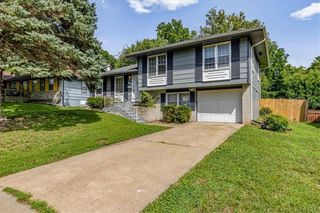
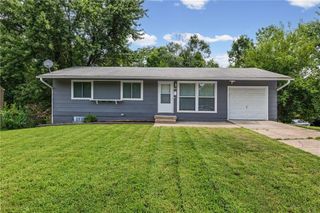
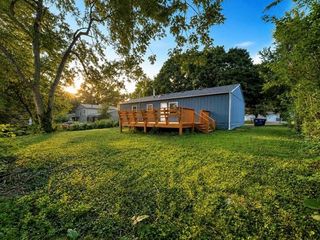
This long occupied residence is a 4 bedroom 2.5 bath split home with a large two car garage. The seller lived in this one nearly sixty years. The home sets on a quiet street with mature shade trees in south Kansas City. The 30 year architectural shingled roof is approximately 10 years old and in very good condition. The thermal vinyl windows are in good condition as it the vinyl siding, gutters, facia, soffits etc. on the exterior. The home features an updated 200 amp panel, good mechanicals, superb foundation so all the expensive items are in great shape. The interior is spacious with master suite and two more bedrooms and hall bath up stairs and 14 x 17 ft living room, a 21 x 10 1/2 ft eat in kitchen/ dining area. The lower level features a 22 x 12 3/4 ft familyroom with fireplace, a 4th 13 x 13 code bedroom with double closets, a 21 x 12 rec room with pool table, a half bath and large laundry and storage room. While in good condition the home is ready for a refresh and cosmetic updates to kitchen and baths. Fresh paint, and refinishing the nice hardwoods would make this home shine again. Priced under the market this home leaves a great opportunity for the right buyer to create 10% or more sweat equity in a few weeks time.
- Listing Status:
- Active
- Data Last Updated:
- August 20, 2026 at 7:20AM
- Listing Office:
- Chosen Realty LLC : 330-249-3499
- Listing Agent:
- Nick Huscroft : 330-249-3499
- Contact:
- 330-249-3499
- MLS ID:
- 2636211
- Parking: AttachedGarage Door OpenerGarage Faces Front
- Roofing: Composition
- General: Raised Ranch
- HOA Amenities: 0.0
- Originating MLS: hmls
- School District: Hickman Mills
- County: Jackson
- Zoning: 50-240-02-02-00-0-00-000
- Water: Public
- Sewer: Public Sewer
- Source: hmls
- Ownership: Private
This listing courtesy of Nick Huscroft , Chosen Realty LLC
Monthly Payment
- Principal & Interest $
- Property Taxes $
- Home Insurance $
- VA Funding Fee $

 New - 3 days ago