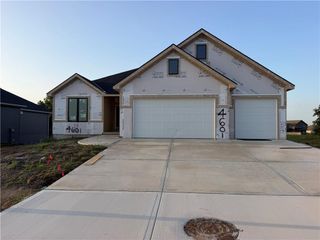
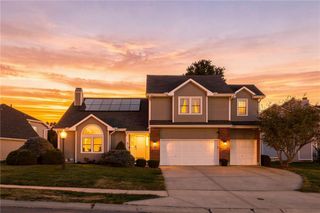
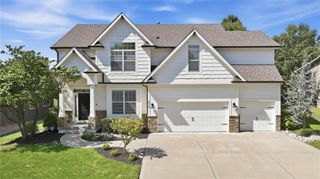
8806 NE 81st Terrace, Kansas City, MO 64158
- 4 beds |
- 4 baths |
- 3,304 sqft
 Single-Family Home
  Built in 2024
  5,227sqft lot
 3 car garage
  $180/sqft
  Listed 2 days ago
Property Description
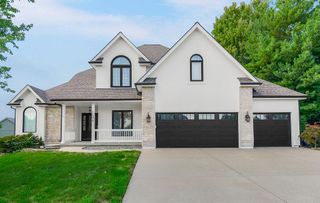
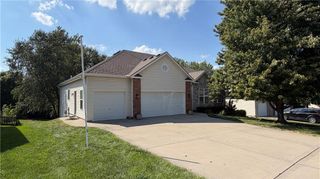
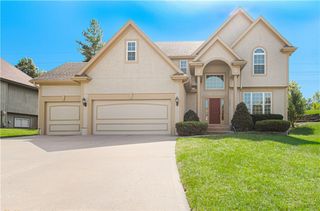
WHY WAIT TO BUILD? This stunning, nearly new Aspire Builders home in sought-after Shoal Creek Valley delivers the space, style and lifestyle buyers are looking for—without the wait! With more than 3,300 sq. ft. above grade, 4 bedrooms, 3.5 baths and a 3-car garage, this thoughtfully designed 1.5-story offers an incredible amount of living space. Step inside to soaring 10' ceilings and an open, light-filled main level designed for both everyday living and entertaining. The spacious kitchen flows seamlessly into the dining and living areas and features beautiful designer finishes, a walk-in pantry and easy access to a covered side deck—perfect for morning coffee or evening gatherings. The MAIN-LEVEL PRIMARY SUITE is a true retreat, complete with a beautifully appointed bath, generous closet and convenient connection to the laundry room. But wait until you see UPSTAIRS! Three additional bedrooms are joined by an AMAZING oversized loft/media room with built-in sound and its own covered deck. Movie room, game room, second family room, home office or hangout space—you'll have room for it all. Need even more space? The full unfinished lower level offers abundant storage today and incredible potential for future finished living space. Add in the extra-deep 3-car garage, covered front porch and low-maintenance yard, and this home checks boxes that are hard to find in one property. And the lifestyle doesn't stop at your front door! Shoal Creek Valley offers resort-style amenities including TWO pools, a lazy river, water slides, clubhouses, walking trails, parks and pavilions. All of this in the Liberty School District with convenient access to Hwy 152, shopping, dining and entertainment.
- Listing Status:
- Active
- Data Last Updated:
- September 26, 2026 at 7:18AM
- Listing Office:
- ReeceNichols-KCN : 816-468-8555
- Listing Agent:
- Izma Waisner : 720-255-9557
- Contact:
- 720-255-9557
- MLS ID:
- 2644024
- Other Structures: PorchDeck- Covered
- Parking: Attached
- Roofing: Composition
- General: 1.5 Stories
- HOA Amenities: ClubhousePlay AreaPoolAll Amenities1750.0Annually
- Originating MLS: hmls
- School District: Liberty
- County: Clay
- Zoning: Village 4th Plat LT 20A14-317-00-13-002.00
- Water: Public
- Source: hmls
- Ownership: Corporate Relo
This listing courtesy of Izma Waisner , ReeceNichols-KCN
Monthly Payment
- Principal & Interest $
- Property Taxes $
- Home Insurance $
- VA Funding Fee $