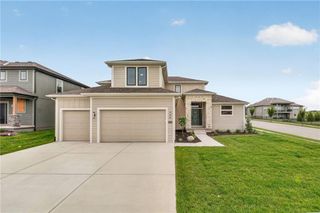
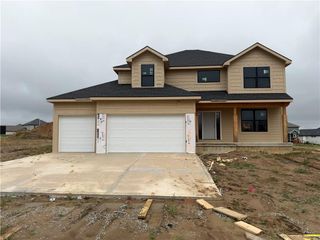
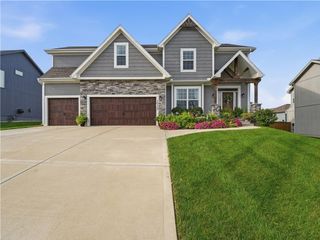
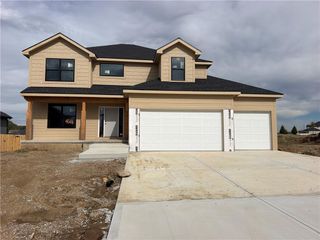
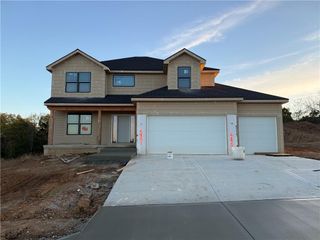
8965 NE 99th Street, Kansas City, MO 64157
- 4 beds |
- 4 baths |
- 2,700 sqft
 Single-Family Home
 Built in 2026
 9,583sqft lot
 3 car garage
 $248/sqft
 Listed 26 days ago
Property Description
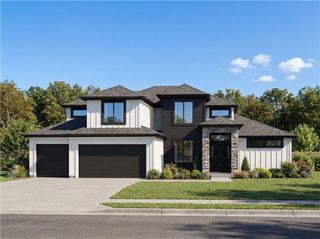
Introducing the HALLE by Robertson Construction! This home is a well designed 1.5-Story showcasing beautiful detail throughout! Offering 4 Bedrooms, 3.5 Baths, 2nd Level Loft and WALKOUT BASEMENT makes this home a favorite! The Main Level features Floor to Ceiling Windows bringing in an abundance of natural light, Soaring Ceiling, Bonus Butlers Pantry, Stone Fireplace accented with Floating Shelves and Built-in Cabinets along with a private Master Suite and luxurious spa-like Master Bath that seamlessly connects to the Laundry Room complete with a sink, storage and large countertop! The Covered Deck is accessible from both the Main Level Master Suite and Breakfast Area. Upstairs you will find 3 more bedrooms, 2 full baths and a Loft. Covered porch at entry. Patio at Walkout Basement. SUBDIVISION POOL. Located in the highly-rated Liberty North School District. Photos and matterport video are of a previously built home, finishes may vary. UNDER CONSTRUCTION, 90-120 DAYS TO COMPLETION.
- Listing Status:
- Active
- Data Last Updated:
- November 10, 2026 at 4:18AM
- Listing Office:
- ReeceNichols-KCN : 816-468-8555
- Listing Agent:
- Christine Lies : 816-809-4212
- Contact:
- 816-809-4212
- MLS ID:
- 2647202
- Style: Traditional
- Other Structures: Deck- CoveredPatio
- Parking: Garage Faces Front
- Roofing: Composition
- General: 1.5 Stories
- Road/Access: Paved
- HOA Amenities: Pool600.0Annually
- Originating MLS: hmls
- School District: Liberty
- County: Clay
- Zoning: Lot 257Hills of Montclair 4th plata subdivision in Kansas CityClay CountyMissouriaccording to the recorded plat thereof999999
- Water: Public
- Sewer: Public Sewer
- Source: hmls
- Ownership: Private
This listing courtesy of Christine Lies , ReeceNichols-KCN
Monthly Payment
- Principal & Interest $
- Property Taxes $
- Home Insurance $
- VA Funding Fee $

 New - 22 hours ago