
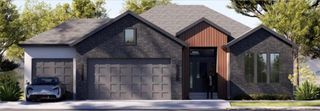
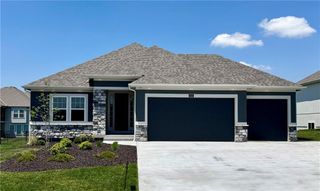
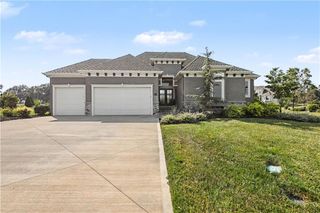
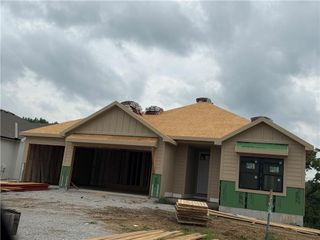
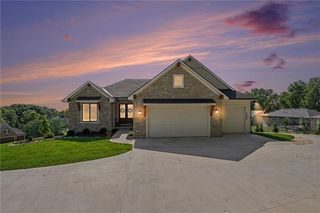
9004 N EVERTON Avenue, Kansas City, MO 64153
- 4 beds |
- 3 baths |
- 2,943 sqft
 Single-Family Home
  Built in 2026
  0.27acre lot
 3 car garage
  $252/sqft
  Listed 29 days ago
Property Description
Welcome to this stunning, thoughtfully designed home offering modern elegance, functional spaces, and exceptional natural light throughout. A wall of windows frames the main living area, highlighting the open layout and sleek electric linear fireplace with floor-to-ceiling tile and floating shelves. The kitchen is an entertainer’s dream—featuring a large island, beautiful finishes, deck access, a butler’s pantry, and a separate walk-in pantry with ample shelving. 4 bedrooms, 4 baths, 3 car garage, quality finishes throughout blends functionality, style and comfort. Whether you are looking to upgrade or downsize this home offers everything. The main level includes two spacious bedrooms plus a versatile flex room with double doors—ideal for a home office, library, or den. The primary suite is a true retreat with built-ins, accent lighting, a bench under the windows, and direct access to a spa-inspired bathroom offering dual shower heads, a built-in bench, and a generous walk-in closet. The lower level expands your living and entertaining options with a large recreation room, stylish bar, and multiple bedrooms and bathrooms—perfect for guests or multigenerational living. Walk out to the covered patio and enjoy views of the expansive yard and peaceful common space behind the home.
- Listing Status:
- Active
- Data Last Updated:
- August 12, 2026 at 3:20AM
- Listing Office:
- ReeceNichols-KCN : 816-468-8555
- Listing Agent:
- Nikie Jo Glasbrenner : 816-507-5159
- Contact:
- 816-507-5159
- MLS ID:
- 2631254
- Style: Traditional
- Other Structures: Deck- CoveredPatio
- Parking: AttachedGarage Door OpenerGarage Faces Front
- Roofing: Composition
- Windows: Thermal Windows
- General: Reverse 1.5 Story
- Road/Access: Paved
- HOA Amenities: PoolTrail(s)All AmenitiesManagement610.0Annually
- Originating MLS: hmls
- School District: Park Hill
- County: Platte
- Zoning: LOT 210THE RESERVE AT RIVERSTONE-FOURTH PLATA SUBDIVISION IN KANSAS CITYPLATTE COUNTYMISSOURI64153999999
- Water: Public
- Sewer: Public Sewer
- Source: hmls
- Ownership: Private
This listing courtesy of Nikie Jo Glasbrenner , ReeceNichols-KCN
Monthly Payment
- Principal & Interest $
- Property Taxes $
- Home Insurance $
- VA Funding Fee $