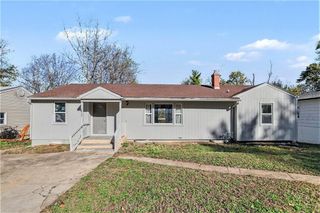
9307 Oakland Avenue, Kansas City, MO 64138
- 3 beds |
- 2 baths |
- 1,348 sqft
 Single-Family Home
 Built in 1961
 7,841sqft lot
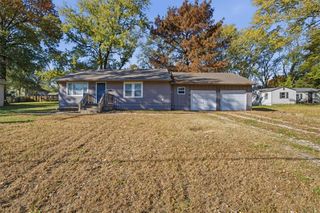
 2 car garage
 $137/sqft
 Listed 1 day ago
Property Description
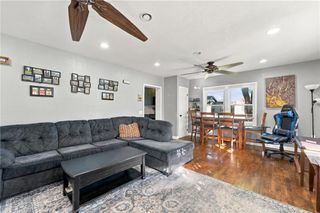
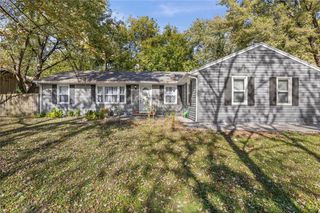
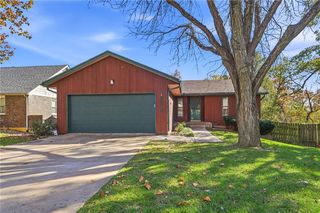
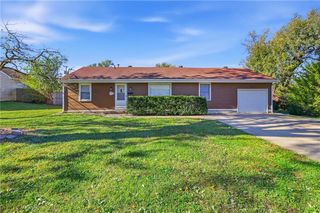
Cozy & Charming 3-Bedroom Home – Ready for Your Family’s Story and Personal touch. Step inside this inviting 3-bedroom, 1.5-bath home and feel the warmth immediately. Beautiful hardwood floors flow throughout the main living areas, creating a timeless and welcoming foundation. The bedrooms are thoughtfully carpeted with newer, soft flooring that adds comfort and quiet. The heart of the home is the updated kitchen, featuring modern appliances that make cooking and gathering a joy. Whether you’re preparing weeknight meals or weekend favorites, everything is ready for you to make it fresh and functional. Outside, you’ll discover a true retreat. A spacious backyard is fully enclosed by a privacy fence, offering peace and room for kids, pets, or relaxed entertaining. The newer deck provides the perfect spot to unwind, complete with a wonderful enclosed space that extends your living area for three seasons of enjoyment. Additional features include a deep 2-car garage with plenty of room for vehicles, storage, and projects — a rare and practical bonus. This is more than just a house — it’s a comfortable, well-cared-for home, that with a few personal touches can be where your new memories are made. Conveniently located and move-in ready, it’s waiting for the next chapter with your family.
- Listing Status:
- Active
- Data Last Updated:
- November 19, 2026 at 5:19AM
- Listing Office:
- Compass Realty Group : 816-280-2773
- Listing Agent:
- Ray Homes KC Team : 913-449-2555
- Contact:
- 913-449-2555
- MLS ID:
- 2652034
- Parking: Attached
- Roofing: Composition
- General: California Split
- HOA Amenities: 0.0
- Originating MLS: hmls
- School District: Hickman Mills
- County: Jackson
- Zoning: FAIRWOOD---LOT 42450-420-10-09-00-0-00-000
- Water: Public
- Sewer: Public Sewer
- Source: hmls
- Ownership: Investor
This listing courtesy of Ray Homes KC Team , Compass Realty Group
Monthly Payment
- Principal & Interest $
- Property Taxes $
- Home Insurance $
- VA Funding Fee $

 New - 23 hours ago