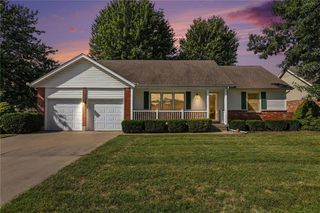
9400 Raytown Road, Kansas City, MO 64138
- 3 beds |
- 2 baths |
- 1,286 sqft
 Single-Family Home
  Built in 1955
  1acre lot
 1 car garage
  $233/sqft
  Listed 1 month ago
Property Description
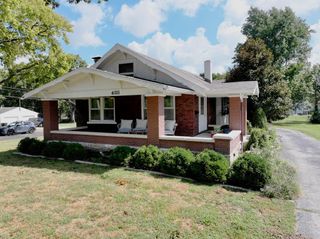
Completely rebuilt to current KCMO new construction codes and energy efficiency standards with city inspections at every phase, this home offers the efficiency and peace of mind of new construction. Taken down to studs - new plumbing, electric, sheetrock, thermal windows, roof, septic, cabinets, high EE insulation and HVAC, etc. - all NEW! Stunning new kitchen and baths w/ quartz, vaulted living room, luxe primary bath w/ laundry, and refinished hardwood floors. Set on nearly 1 acre with no HOA, room for an outbuilding, mature-trimmed trees, and a rural feel just 1 mile from I-470—5 minutes to Lee's Summit, with parks and Longview Lake nearby. Grab this incredible value before it's gone!
- Listing Status:
- Active
- Data Last Updated:
- September 26, 2026 at 7:18AM
- Listing Office:
- ReeceNichols - Lees Summit : 816-524-7272
- Listing Agent:
- Carol Roderick : 816-225-4502
- Contact:
- 816-225-4502
- MLS ID:
- 2634044
- General: Fire Pit
- Style: CraftsmanTraditional
- Other Structures: Shed(s)
- Parking: AttachedGarage Faces Front
- Roofing: Composition
- Windows: Thermal Windows
- General: 1.5 StoriesBungalow
- Road/Access: Paved
- Originating MLS: hmls
- School District: Hickman Mills
- County: Jackson
- Zoning: SEC-29 TWP-48 RNG-32 BEG 646.5' N OF SE COR OF NE 1/4 OF SD 29 TH W 297' TO A PT TH N 166' TH E 297' TO SEC LI TH S 166' TO POB (EX PT IN RD)50-510-01-06-00-0-00-000
- Fencing: Metal
- Water: Public
- Sewer: Septic Tank
- Source: hmls
- Ownership: Private
This listing courtesy of Carol Roderick , ReeceNichols - Lees Summit
Monthly Payment
- Principal & Interest $
- Property Taxes $
- Home Insurance $
- VA Funding Fee $

 New - 3 days ago