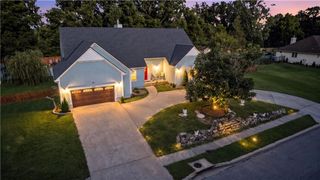
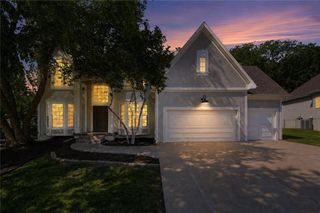
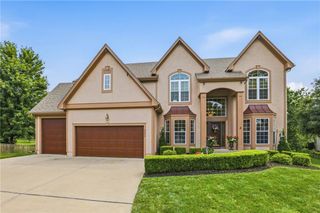
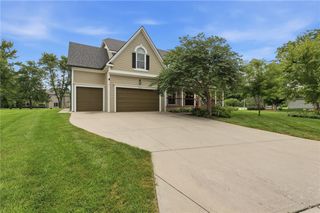
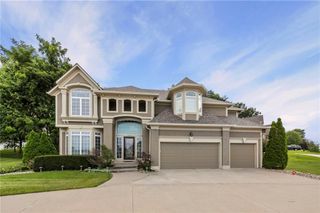
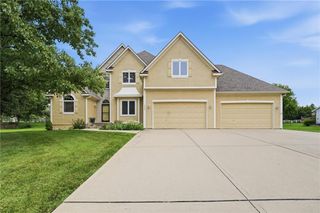
9528 Pearl Avenue, Kansas City, MO 64139
- 5 beds |
- 5 baths |
- 5,831 sqft
 Single-Family Home
 Built in 2005
 0.3acre lot
 3 car garage
 $103/sqft
 Listed 15 days ago
Property Description
Space, flexibility, and Lee’s Summit Schools. With 5 bedrooms plus 3 more non-conforming rooms and over 5,000 square feet across three levels this home is perfect for large families or multi-generational living! The main level is made for gathering. The eat-in kitchen handles everyday meals, the formal dining room is ready for holidays, and two living rooms give everyone space to spread out. The primary bedroom is also on the main level, with a walk-in closet and ensuite. Upstairs, three more bedrooms share two full baths, and a bonus non-conforming room is ready to be an office, nursery, or hobby space. The walkout basement adds even more room to live. A fifth bedroom, two more non-conforming rooms, another living area, and a wet bar make it ideal for game days, guests, or a private retreat, with plenty of storage to keep it all organized. Step out the back to the yard. The screened-in porch is the perfect spot for morning coffee or an evening unwind. Whether you’re bringing multiple generations under one roof or simply need room to grow, this home delivers space, versatility, and comfort in a sought-after school district.
- Listing Status:
- Active
- Data Last Updated:
- November 10, 2026 at 7:20AM
- Listing Office:
- Keller Williams Realty Partners Inc. : 913-906-5400
- Listing Agent:
- Maria Koch : 816-721-5002
- Contact:
- 816-721-5002
- MLS ID:
- 2648994
- General: Bath
- Style: Traditional
- Other Structures: Deck- Covered
- Parking: AttachedGarage Faces Front
- Roofing: Composition
- Windows: Thermal Windows
- General: 1.5 Stories
- Originating MLS: hmls
- School District: Lee's Summit
- County: Jackson
- Zoning: WEDGEWOOD POINTE 2ND PLAT---LOT 4651-540-04-40-00-0-00-000
- Fencing: Other
- Water: Public
- Sewer: Public Sewer
- Source: hmls
- Ownership: Private
This listing courtesy of Maria Koch , Keller Williams Realty Partners Inc.
Monthly Payment
- Principal & Interest $
- Property Taxes $
- Home Insurance $
- VA Funding Fee $