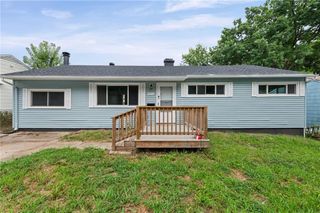
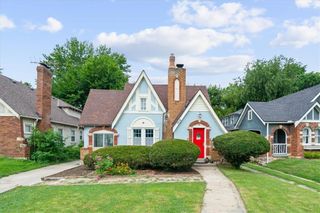
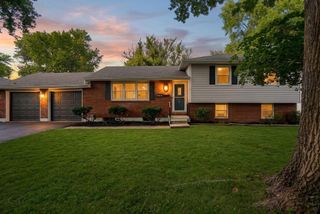
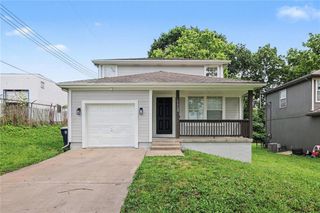
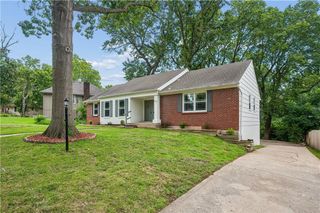
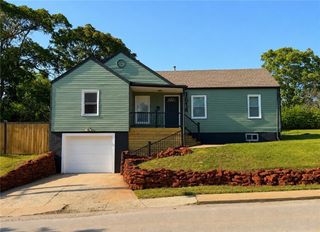
9800 Parkwood Avenue, Kansas City, MO 64137
- 3 beds |
- 3 baths |
- 1,638 sqft
 Single-Family Home
  Built in 1957
  0.35acre lot
 —— car garage
  $159/sqft
  Listed 1 month ago
Property Description
**Contemporary Comfort Meets Modern Style!** Welcome home to this beautifully updated **2-bedroom, 2.5-bath contemporary home**, perfectly tucked away on a quiet, tree-lined lot offering both privacy and tranquility. Inside, you'll find an open, inviting floor plan with **vaulted ceilings**, **new flooring throughout**, and countless updates designed for modern living. The spacious kitchen features **brand-new appliances**, **granite countertops**, and a stylish **coffee bar**—perfect for starting your mornings or entertaining guests. Need a dedicated workspace? This home includes a versatile **office** ideal for working from home, studying, or pursuing your favorite hobbies. The primary suite offers a truly unique touch, with the original third bedroom thoughtfully transformed into an expansive **walk-in closet and vanity dressing room**. This space can easily remain a luxurious dressing area or be utilized as a **non-conforming third bedroom**, depending on your needs. Additional upgrades include **all new electrical wiring** and a **new HVAC system**, giving you peace of mind for years to come. Step outside and imagine the possibilities. The spacious yard is a blank canvas ready for your personal vision—whether that's creating a garden oasis, adding outdoor entertaining space, or designing the backyard of your dreams. If you're looking for a home with modern updates, distinctive character, and a peaceful setting, this one is a must-see!
- Listing Status:
- Active
- Data Last Updated:
- August 11, 2026 at 8:20PM
- Listing Office:
- Fishburn Realty, LLC : 913-250-5220
- Listing Agent:
- Kellie Hughes : 816-724-6889
- Contact:
- 816-724-6889
- MLS ID:
- 2631050
- Style: Contemporary
- Parking: Off Street
- Roofing: Composition
- General: Ranch
- HOA Amenities: 0.0
- Originating MLS: hmls
- School District: Kansas City Mo
- County: Jackson
- Zoning: KINGS ROSE HILL SUB N 137' OF E 115.94' LOT 71 (EX STS)49-440-08-33-00-0-00-000
- Water: Public
- Sewer: Public Sewer
- Source: hmls
- Ownership: Private
This listing courtesy of Kellie Hughes , Fishburn Realty, LLC
Monthly Payment
- Principal & Interest $
- Property Taxes $
- Home Insurance $
- VA Funding Fee $