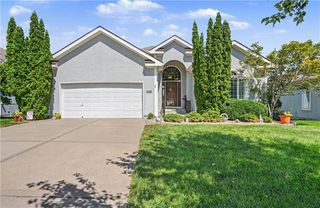
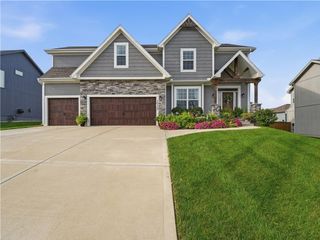
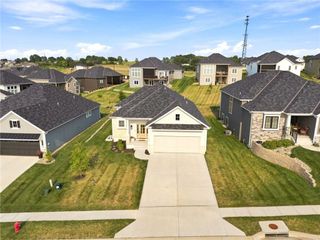
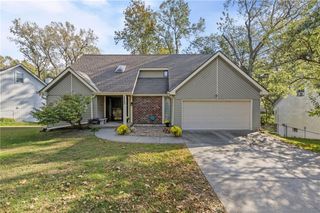
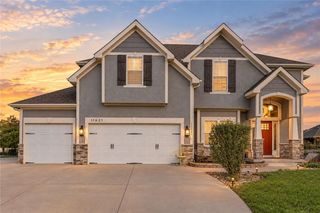
9932 N Kentucky Avenue, Kansas City, MO 64157
- 4 beds |
- 3 baths |
- 3,218 sqft
 Single-Family Home
 Built in 2011
 9,148sqft lot
 3 car garage
 $151/sqft
 Listed 13 days ago
Property Description
Spacious, beautifully maintained true ranch home in the Liberty School District with an open floor plan, fantastic entertaining spaces, and thoughtful updates throughout! The main level features a large living room with a cozy fireplace, built-in shelving, and plenty of natural light. The kitchen is a standout with rich wood cabinetry, granite countertops, stainless steel appliances, a gas range, pantry, and a large island with additional seating. An adjoining dining area makes hosting and everyday meals a breeze. The spacious primary suite features a tray ceiling, walk-in closet, and private bathroom with double vanities, a jetted tub, and separate shower. Two additional bedrooms, a full bathroom, and convenient main-level laundry complete the main floor, offering the ease of true ranch living! Head downstairs to the expansive finished walkout basement, the ultimate retreat for movie nights, watching the big game, or entertaining friends! This level also features a fourth bedroom, full bathroom, dedicated office or flex space, and an additional non-conforming bedroom offering plenty of possibilities. Outside, enjoy the fenced backyard with a spacious deck and a firepit area that's perfect for gathering with friends on a crisp fall evening. Recent improvements include a new roof and gutters, fresh exterior paint, and updates to the deck. With generous living spaces, a functional layout, and plenty of room to entertain both indoors and out, this Liberty School District home has so much to offer!
- Listing Status:
- Active
- Data Last Updated:
- November 10, 2026 at 6:18AM
- Listing Office:
- Keller Williams KC North : 816-452-4200
- Listing Agent:
- Dani Beyer Team : 816-321-0120
- Contact:
- 816-321-0120
- MLS ID:
- 2649400
- General: Sat Dish AllowedBath
- Style: Traditional
- Other Structures: PorchDeck- CoveredDeck
- Parking: AttachedGarage Door OpenerGarage Faces Front
- Roofing: Composition
- General: RanchReverse 1.5 Story
- HOA Amenities: PoolTrail(s)375.0Annually
- Originating MLS: hmls
- School District: Liberty
- County: Clay
- Zoning: All of Lot 50BRENTWOOD HILLS SECOND PLATa subdivision in Kansas CityClay CountyMissouri10-917-00-15-001.00
- Fencing: Wood
- Water: Public
- Sewer: Public Sewer
- Source: hmls
- Ownership: Private
- Exclusions: See disclosure
This listing courtesy of Dani Beyer Team , Keller Williams KC North
Monthly Payment
- Principal & Interest $
- Property Taxes $
- Home Insurance $
- VA Funding Fee $

 New - 2 days ago