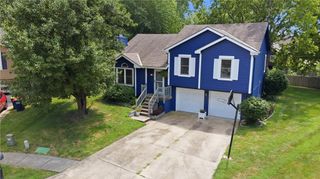
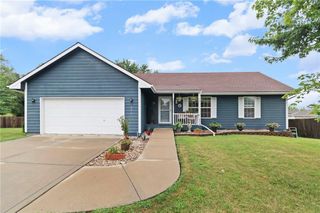
112 E Frank Street, Kearney, MO 64060
- 3 beds |
- 2 baths |
- 1,608 sqft
 Single-Family Home
  Built in 1991
  9,148sqft lot
 2 car garage
  $190/sqft
  Listed 1 month ago
Property Description
Welcome home to the perfect blend of style, space and everyday functionality! This beautifully maintained home offers an open-concept design with soaring vaulted ceilings, a cozy fireplace and a spacious kitchen featuring an island, pantry and stainless steel appliances that all stay! Gorgeous tile flooring with the warm look of hardwood flows through the main living areas, while brand new luxury vinyl plank flooring adds a fresh, modern touch to every bedroom. The updated bathrooms add the perfect touch of style to the home. The finished lower level family room and walkout basement provide flexible living space for relaxing, entertaining or hosting guests. Step outside to enjoy the fenced backyard, complete with mature shade trees, a patio, and storage shed. Attractive new rock landscaping gives this home standout curb appeal! The side-entry garage adds even more charm to the exterior, making this home as impressive outside as it is inside. Don't miss your opportunity to make this move-in ready home yours!
- Listing Status:
- Active
- Data Last Updated:
- August 12, 2026 at 1:20AM
- Listing Office:
- Keller Williams KC North : 816-452-4200
- Listing Agent:
- Explore Home Group : 816-654-5676
- Contact:
- 816-654-5676
- MLS ID:
- 2628760
- Style: Traditional
- Other Structures: Shed(s)DeckPatio
- Parking: AttachedGarage Faces Side
- Roofing: Composition
- Windows: Window Coverings
- General: Split Entry
- Road/Access: Paved
- Originating MLS: hmls
- School District: Kearney
- County: Clay
- Zoning: JAMES POINTE 1ST PLAT LT 2207-808-00-04-008.00
- Fencing: Metal
- Water: Public
- Sewer: Public Sewer
- Source: hmls
- Ownership: Private
This listing courtesy of Explore Home Group , Keller Williams KC North
Monthly Payment
- Principal & Interest $
- Property Taxes $
- Home Insurance $
- VA Funding Fee $