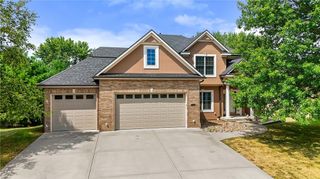
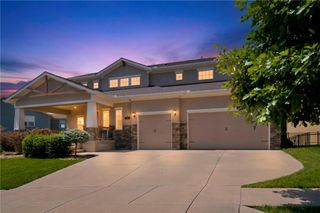
11414 Bluestem Drive, Kearney, MO 64060
- 5 beds |
- 5 baths |
- 4,199 sqft
 Single-Family Home
  Built in ——
  0.28acre lot
 3 car garage
  $190/sqft
  Listed 15 days ago
Property Description
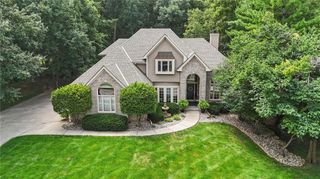
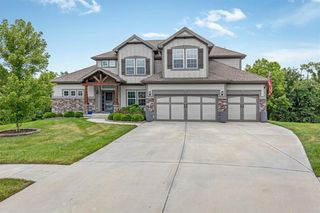
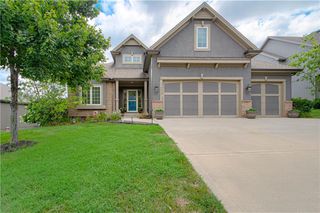
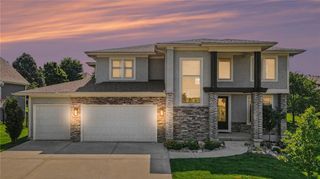
Better than new, this stunning 4-year-old custom home by Integrity Home Builders offers luxury finishes, thoughtful upgrades, and an exceptional floor plan. The open-concept main level features hardwood floors, a grand two-story entry, and a chef's kitchen with a large island, custom cabinetry, walk-in pantry, double ovens, and gas cooktop. The spacious primary suite includes a spa-like bath, oversized walk-in closet with direct laundry access, and custom finishes throughout. Upstairs, all secondary bedrooms feature vaulted ceilings, walk-in closets, and well-designed bath access. The finished lower level adds a large rec room with fireplace, wet bar, fifth bedroom, and full bath. Enjoy outdoor living on the screened-in covered deck with fireplace, extended patio, and level backyard. Located in the desirable Prairie Field subdivision with a neighborhood pool, award-winning Liberty Schools, and no city taxes, this home offers the perfect blend of comfort, style, and value.
- Listing Status:
- Active
- Data Last Updated:
- August 12, 2026 at 12:21AM
- Listing Office:
- Epique Realty : 888-893-3537
- Listing Agent:
- Kevin Holmes : 314-779-9729
- Contact:
- 314-779-9729
- MLS ID:
- 2633612
- Style: Traditional
- Other Structures: PorchDeck- CoveredPatio
- Parking: AttachedGarage Faces Front
- Roofing: Composition
- Windows: Thermal Windows
- General: 2 Stories
- Road/Access: Paved
- HOA Amenities: Pool695.0Annually
- Originating MLS: hmls
- School District: Liberty
- County: Clay
- Zoning: PRAIRIE FIELD 1ST PLAT LT 1811-419-00-07-008.00
- Water: Public
- Sewer: Private Sewer
- Source: hmls
- Ownership: Private
This listing courtesy of Kevin Holmes , Epique Realty
Monthly Payment
- Principal & Interest $
- Property Taxes $
- Home Insurance $
- VA Funding Fee $