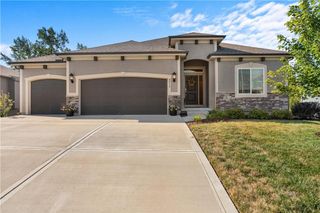
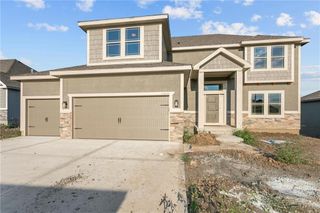
13522 Oakridge Drive, Kearney, MO 64060
- 4 beds |
- 4 baths |
- 2,300 sqft
 Single-Family Home
 Built in 2026
 1.17acre lot
 3 car garage
 $278/sqft
 Listed 2 months ago
Property Description
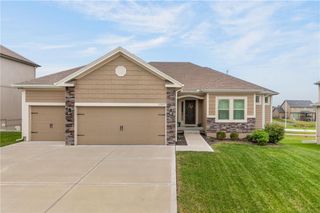
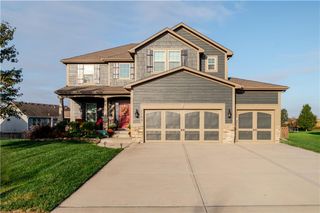
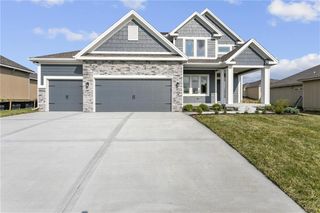
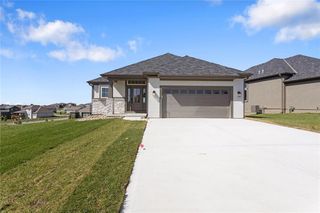
SPECIAL FINANCING AVAILABLE!: 6% FIXED FOR 3 YEARS, 20% DOWN. Welcome home to this beautiful two-story home situated on a 1.17-acre corner lot in a quiet, established neighborhood. A covered front porch adds welcoming curb appeal & provides the perfect spot to enjoy the peaceful surroundings. Offering 4 bedrooms, 3 full baths + 1 half bath, over 2,300 SF of living space & a finished walkout lower level, this home offers comfortable everyday living, entertaining space & room to grow. The main level features an open-concept floor plan with kitchen, dining & living spaces that flow together. The kitchen offers generous cabinetry, a center island & plenty of workspace for everyday meals or entertaining. The living area features a fireplace, creating a warm & inviting gathering space. Just off the kitchen is a covered deck overlooking the trees, perfect for morning coffee, outdoor dining or relaxing at the end of the day. A convenient mud area off the garage provides an everyday drop zone before entering the kitchen. Upstairs you'll find 4 bedrooms, including a spacious primary suite with two walk-in closets. The finished walkout lower level provides additional living & entertaining space complete with a bar & mini refrigerator and direct access to the backyard. There's still plenty of unfinished storage, plus the lower level is stubbed for an additional bathroom with room to add another bedroom, home office, exercise room or other finished space. The 1.17-acre corner lot & tree-lined backdrop provide plenty of outdoor space without feeling crowded by neighboring homes. Located on a quiet cul-de-sac street, this property combines the space & privacy of a larger lot with the benefits of neighborhood living.
- Listing Status:
- Active
- Data Last Updated:
- November 10, 2026 at 4:18AM
- Listing Office:
- Star Commercial Realty, LLC : 816-781-3322
- Listing Agent:
- Sheryl Giambalvo : 816-728-8045
- Contact:
- 816-728-8045
- MLS ID:
- 2637166
- Style: Traditional
- Other Structures: Deck- Covered
- Parking: Built-In
- Roofing: Composition
- Windows: Thermal Windows
- General: 2 Stories
- Road/Access: Paved
- HOA Amenities: 250.0Annually
- Originating MLS: hmls
- School District: Kearney
- County: Clay
- Zoning: Lot 1811103000501300
- Water: Public
- Sewer: Grinder Pump
- Source: hmls
- Ownership: Private
This listing courtesy of Sheryl Giambalvo , Star Commercial Realty, LLC
Monthly Payment
- Principal & Interest $
- Property Taxes $
- Home Insurance $
- VA Funding Fee $