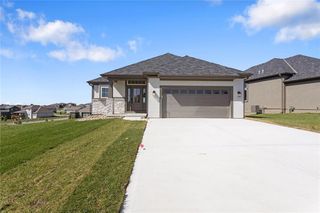
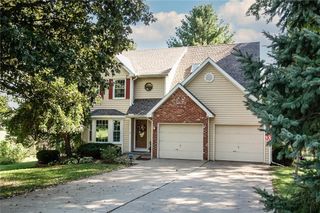
13620 Timothy Circle, Kearney, MO 64060
- 3 beds |
- 3 baths |
- 2,631 sqft
 Single-Family Home
  Built in 2026
  8,712sqft lot
 2 car garage
  $219/sqft
  Listed 16 days ago
Property Description
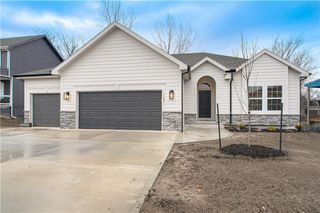
New construction + maintenance-provided living! The Gentry plan combines modern style, thoughtful design, and plenty of space to spread out. The open main level features beautiful hardwood floors, a welcoming great room with see through fireplace to deck and a spacious kitchen with quartz countertops, an large island, abundant cabinetry, and pantry. Large windows fill the home with natural light and lead to a covered composite deck with fireplace for easy outdoor living. The primary suite offers a relaxing retreat with dual vanities, a tiled walk-in shower, and a generous walk-in closet. The finished lower level adds even more living space with additional bedrooms and baths, plus a large recreation area with walkout access and plenty of greenspace between homes. Stylish finishes, great storage, and a versatile floor plan make the Gentry a home designed for both everyday living and entertaining.
- Listing Status:
- Active
- Data Last Updated:
- September 26, 2026 at 5:20AM
- Listing Office:
- ReeceNichols-KCN : 816-468-8555
- Listing Agent:
- The Small Team : 816-407-5224
- Contact:
- 816-407-5224
- MLS ID:
- 2640830
- Style: Traditional
- Other Structures: Deck- Covered
- Parking: AttachedGarage Door OpenerGarage Faces Front
- Roofing: Composition
- Windows: Thermal Windows
- General: RanchReverse 1.5 Story
- Road/Access: Paved
- HOA Amenities: Pickleball Court(s)PoolTrail(s)Lawn ServiceSnow Removal150.0Monthly
- Originating MLS: hmls
- School District: Liberty
- County: Clay
- Zoning: PRAIRIE FIELD 4TH PLAT LT 16111419001100700
- Water: Public
- Sewer: Public Sewer
- Source: hmls
- Ownership: Private
This listing courtesy of The Small Team , ReeceNichols-KCN
Monthly Payment
- Principal & Interest $
- Property Taxes $
- Home Insurance $
- VA Funding Fee $