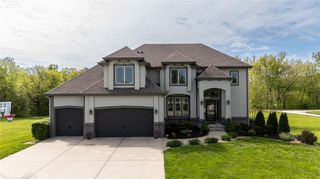
2108 Prairie Creek Drive, Kearney, MO 64060
- 6 beds |
- 5 baths |
- 4,841 sqft
 Single-Family Home
  Built in 2003
  0.28acre lot
 3 car garage
  $134/sqft
  Listed 1 month ago
Property Description
Incredible home with so many amenities! As you enter into this spacious entry you are greeted with vaulted ceilings and so much space! If you aren't needing a formal dining room, it could serve as an office, play room, library or whatever your heart desires. The living room calls you to gather around the fireplace as you enjoy family time together. The kitchen features an abundance of cabinets to store all your chefs tools. The dining area off the kitchen, walks out to the deck allowing you to share a meal inside or out depending on the weather. Master bedroom is located on the main floor with a huge en suite and walk in closet. Main floor laundry makes it a true one level living. Let the children fight over the oversized bedrooms upstairs with 2 more bathrooms and huge closets! The lower level is a work of art in itself. A whole separate living space with 2 more bedrooms, complete kitchen with pantry, open floor plan and a bathroom to die for! The luxurious bathroom has a soaker tub and walk in shower to allow you to experience a day at the spa all while staying home. With it's own full kitchen and walk out patio, it is perfect for an older teen/college student or parents that need extra support but still like their independence. A fenced yard that is open to green space gives you the illusion of lots of land without all the work. Your 3 car garage can accommodate all the toys you would ever want. Come see this unique home today!
- Listing Status:
- Active
- Data Last Updated:
- August 12, 2026 at 12:21AM
- Listing Office:
- Worth Clark Realty : 800-991-6092
- Listing Agent:
- Kathie Ousley : 816-529-2730
- Contact:
- 816-529-2730
- MLS ID:
- 2630322
- Style: Traditional
- Other Structures: DeckPatio
- Parking: AttachedGarage Faces Front
- Roofing: Composition
- General: 1.5 Stories
- Road/Access: Paved
- HOA Amenities: Pool550.0Annually
- Originating MLS: hmls
- School District: Kearney
- County: Clay
- Zoning: MEADOWS AT GREENFIELD 1ST PLAT LT 3311-208-00-04-010.00
- Fencing: Metal
- Water: Public
- Sewer: Public Sewer
- Source: hmls
- Ownership: Private
This listing courtesy of Kathie Ousley , Worth Clark Realty
Monthly Payment
- Principal & Interest $
- Property Taxes $
- Home Insurance $
- VA Funding Fee $