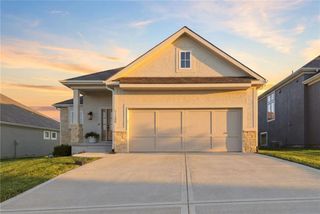
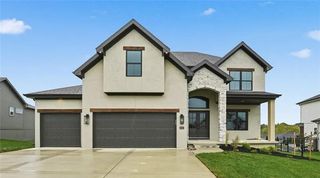
2211 Foxtail Drive, Kearney, MO 64060
- 4 beds |
- 3 baths |
- 2,940 sqft
 Single-Family Home
  Built in 2020
  10,454sqft lot
 3 car garage
  $211/sqft
  Listed 26 days ago
Property Description
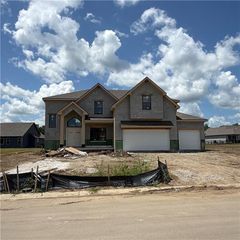
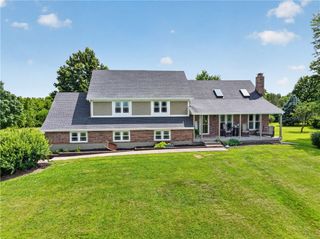
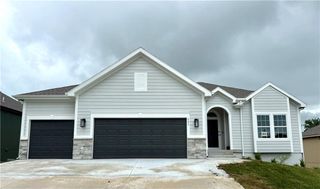
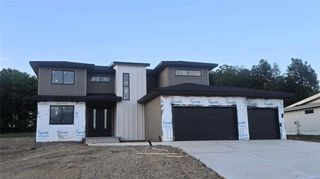
PRICE REDUCED! Welcome to this stunning reverse 1.5-story plan built by NTJ Homes, where thoughtful design, quality finishes, and peaceful surroundings come together to create the perfect place to call home. Better than new, this home already includes custom window treatments and an aluminum fence, saving the new owners thousands of dollars while providing immediate comfort, privacy, and style. Perfectly positioned to capture beautiful prairie views and tranquil greenspace, you'll love starting your mornings on the covered deck while enjoying the peaceful backyard. The heart of the home is the beautifully appointed kitchen, designed for both everyday living and effortless entertaining. Featuring an oversized island, upgraded appliances, abundant cabinetry, and a spacious walk-in pantry, this kitchen is as functional as it is beautiful. The open-concept floor plan flows seamlessly into the main living area, creating an inviting space filled with natural light that's perfect for gathering with family and friends. Retreat to the luxurious primary suite, where elegant finishes, a spa-inspired bath, and a peaceful atmosphere provide the perfect escape at the end of the day. The finished walkout lower level expands your living space with a generous family room that's ideal for movie nights, game days, or entertaining guests. Two additional spacious bedrooms and a full bath provide comfort and privacy for family or visitors, while the oversized storage room offers plenty of space for seasonal décor, hobbies, or future organization. Located in the highly sought-after Kearney School District, this community offers outstanding amenities including a community swimming pool, scenic walking trails, and inviting green spaces. Convenient highway access makes commuting quick and effortless while still allowing you to enjoy the charm of Kearney. Modern design, premium upgrades, exceptional community amenities, and a location that truly has it all, this home is ready to welcome you.
- Listing Status:
- Active
- Data Last Updated:
- August 12, 2026 at 12:21AM
- Listing Office:
- RE/MAX Revolution : 816-781-9080
- Listing Agent:
- Jimmie Rucker : 816-739-5289
- Contact:
- 816-739-5289
- MLS ID:
- 2631723
- Style: Traditional
- Other Structures: PorchDeck- CoveredPatio
- Parking: Garage Faces Front
- Roofing: Composition
- Windows: Thermal Windows
- General: RanchReverse 1.5 Story
- HOA Amenities: Pool525.0Annually
- Originating MLS: hmls
- School District: Kearney
- County: Clay
- Zoning: MEADOWS AT GREENFIELD 4TH PLAT LT 127KearneyClay CountyMissouri.11-208-00-06-015.00
- Water: Public
- Sewer: Public Sewer
- Source: hmls
- Ownership: Private
This listing courtesy of Jimmie Rucker , RE/MAX Revolution
Monthly Payment
- Principal & Interest $
- Property Taxes $
- Home Insurance $
- VA Funding Fee $