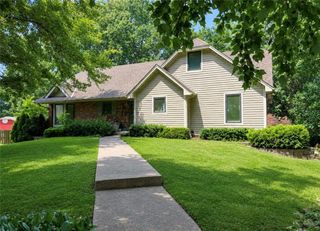
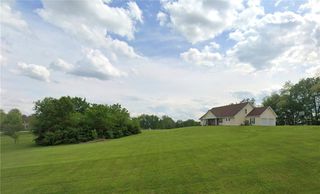
408 Lee Drive, Kearney, MO 64060
- 4 beds |
- 3 baths |
- 2,862 sqft
 Single-Family Home
  Built in 2014
  0.28acre lot
 3 car garage
  $160/sqft
  Listed 1 month ago
Property Description
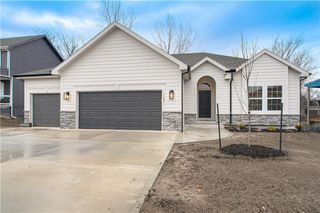
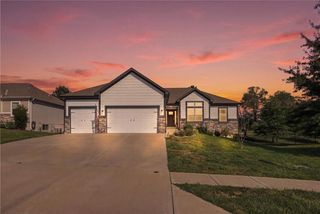
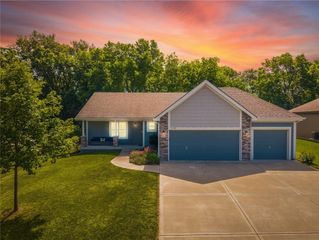
Welcome to this beautiful 4-bedroom, 3-bath ranch home located in the sought-after Kearney School District! This inviting home offers the perfect blend of comfort, functionality, and entertaining space with an open-concept layout and a finished walkout basement. The main level features a spacious living area filled with natural light and flows seamlessly into the kitchen and dining spaces. The kitchen is sure to impress with a large island, granite countertops, pantry, and plenty of workspace for cooking and gathering. Step outside from the kitchen onto the oversized deck overlooking the peaceful, tree-lined fenced backyard—an ideal setting for relaxing evenings or entertaining guests. The primary suite provides a private escape with a spacious bedroom, walk-in closet, and en suite bathroom complete with a dual vanity. The convenience of main-level laundry adds to the thoughtful design of this home. The finished walkout basement expands your living options with a large recreation room, custom wet bar, and plenty of space for movie nights, game days, or gatherings with family and friends. This versatile lower level is also perfectly suited for a multigenerational living arrangement, guest suite, or additional entertaining space. Enjoy all that this charming neighborhood has to offer, including a community pool! Location is everything! You're just minutes from I-35 for an easy commute. With its spacious floor plan, private backyard setting, and exceptional lower-level amenities, this home offers everything you’ve been looking for!
- Listing Status:
- Active
- Data Last Updated:
- September 26, 2026 at 7:18AM
- Listing Office:
- Turn Key Realty LLC : 816-903-2226
- Listing Agent:
- Chelsie Gilpin : 816-863-8791
- Contact:
- 816-863-8791
- MLS ID:
- 2635229
- Style: Traditional
- Other Structures: PorchDeckPatio
- Parking: AttachedGarage Door OpenerGarage Faces Front
- Roofing: Composition
- General: Ranch
- Road/Access: Paved
- HOA Amenities: Pool250.0Annually
- Originating MLS: hmls
- School District: Kearney
- County: Clay
- Zoning: SHADOWBROOK 3RD PLAT LT 12507-820-00-18-010.00
- Fencing: Wood
- Water: Public
- Sewer: Public Sewer
- Source: hmls
- Ownership: Private
This listing courtesy of Chelsie Gilpin , Turn Key Realty LLC
Monthly Payment
- Principal & Interest $
- Property Taxes $
- Home Insurance $
- VA Funding Fee $