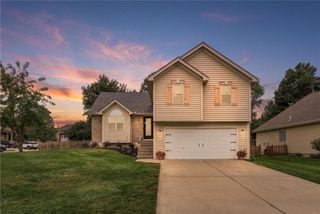
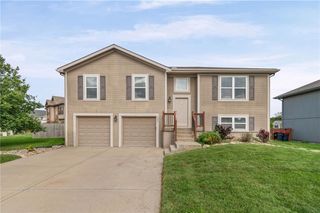
905 N Birch Street, Kearney, MO 64060
- 3 beds |
- 3 baths |
- 1,973 sqft
 Single-Family Home
 Built in 2008
 8,712sqft lot
 2 car garage
 $185/sqft
 Listed 15 days ago
Property Description
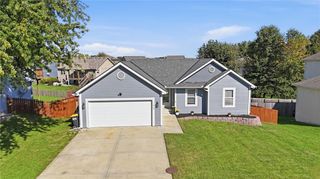
NEW EXERIOR PAINT vinyl siding and classic shingle siding define the exterior of this split-level home in Kearney. An attached two-car garage with a garage door opener connects to a paved concrete driveway. A front porch leads to the private entrance, introducing a thoughtful multi-level design. Vaulted ceilings and carpeted flooring run through the living room, where a ceiling fan and a fireplace serve as central features. The living space transitions to the kitchen and dining area, which feature wood flooring and built-in features. The kitchen is equipped with a dishwasher, disposal, microwave, range, oven, and a pantry for convenient storage. Down the hallway, the main bedroom suite features a tray ceiling, ceiling fan, carpet, and a walk-in closet with built-in features. The main bathroom includes a double vanity and tile flooring. Two additional bedrooms feature carpet flooring, and the home provides two full bathrooms and one half bathroom. The finished basement offers a carpeted recreation room, recessed lighting, and a drop ceiling. A laundry closet is also located inside the home. From the kitchen, access leads out to an elevated NEW wooden deck overlooking the grassy yard. A wood fence encloses the back yard, providing a private outdoor space. The property is situated on a 0.2-acre lot with sidewalks running through the neighborhood. This single-family residence with so many UPDATES is ready for its next owners. Schedule a private tour today to experience the layout and features of this Kearney home.
- Listing Status:
- Active
- Data Last Updated:
- November 10, 2026 at 7:20AM
- Listing Office:
- Platinum Realty LLC : 888-220-0988
- Listing Agent:
- Petit Home Group : 816-799-4905
- Contact:
- 816-799-4905
- MLS ID:
- 2648834
- Parking: Garage Faces Front
- Roofing: Composition
- General: Split Entry
- Originating MLS: hmls
- School District: Kearney
- County: Clay
- Zoning: Lot 111Cedar Wood 3rd Plat07-806-00-06-010.00
- Water: Public
- Sewer: Public Sewer
- Source: hmls
- Ownership: Private
This listing courtesy of Petit Home Group , Platinum Realty LLC
Monthly Payment
- Principal & Interest $
- Property Taxes $
- Home Insurance $
- VA Funding Fee $